

Projected Windows 2500 Series provide an operable window solution for Butler metal buildings where natural ventilation, weather protection, and architectural appearance are important. Unlike fixed windows, projected units open to allow airflow. The 2500 Series can be configured as either an outward-opening awning window or an inward-opening hopper window, giving building owners and designers flexibility based on the requirements of each opening.
The Series 2500 is designed as a family of aluminum window systems for light commercial and residential applications. The projected configuration incorporates features such as heavy-duty friction hinges, multi-point locking hardware, weather-stripping, removable insect screens, and compatibility with Butler wall panel systems.
Key Takeaways
- Projected Windows 2500 Series are available in awning and hopper configurations.
- Awning windows open outward, while hopper windows open inward.
- Heavy-duty friction hinges provide controlled operation.
- Multi-point locking hardware helps provide secure closure and weather-tightness.
- Integrated weather-stripping helps reduce air and moisture infiltration.
- Removable insect screens are included for operable units.
- The windows are compatible with Butler wall panel systems and available in Butler-Cote™ color options.
- Glazing options include 1-inch insulated glazing and ¼-inch single glazing, with custom options available for specific projects.
- The Series 2500 window family is NFRC rated, providing independently verified energy-performance information for applicable configurations.
Why Projected Windows Matter in Metal Buildings
A window in a commercial metal building needs to perform as part of the overall building envelope. It has to provide the desired amount of daylight and ventilation while also helping protect the interior from wind, rain, and uncontrolled air movement.
Projected windows are particularly useful because their operating direction allows designers to control how ventilation is introduced into the building.
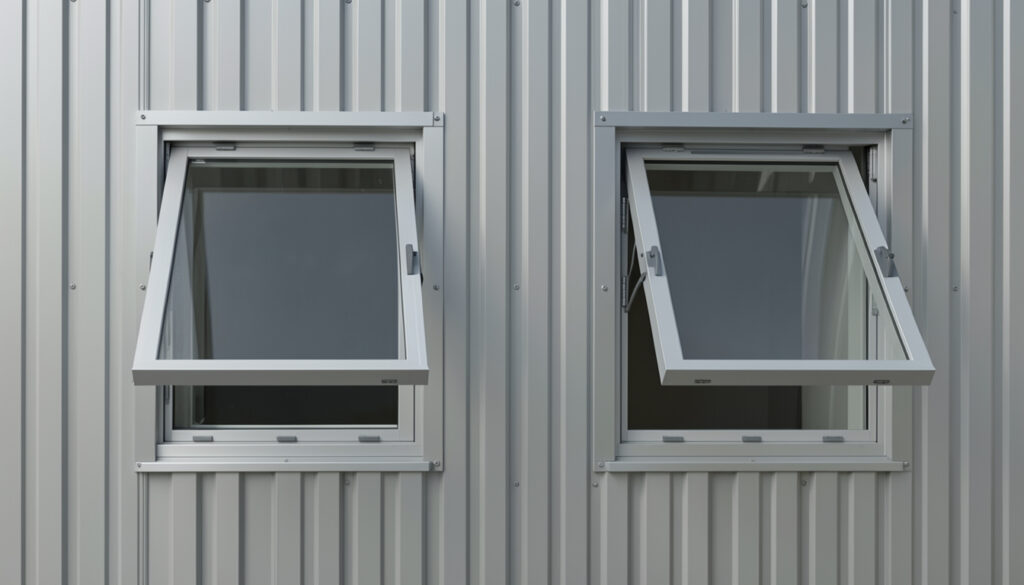
An awning configuration opens outward from the bottom, creating an opening protected to some extent by the projecting sash. A hopper configuration opens inward from the top and can provide controlled ventilation where an inward-opening unit is preferable.
The 2500 Series combines these operating configurations with architectural-grade aluminum construction and hardware designed for commercial applications. The system is also designed to coordinate with Butler wall panel systems, making it suitable for both new construction and appropriate replacement projects.
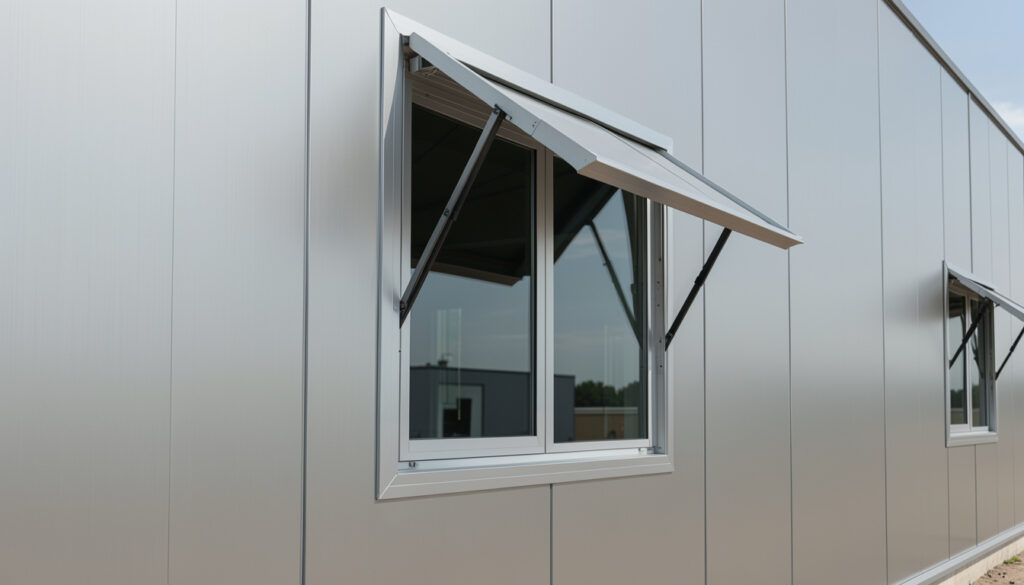
Awning vs. Hopper Projected Windows
One of the primary advantages of the Projected Windows 2500 Series is the ability to select between different operating configurations.
Awning Windows
Awning windows are hinged at the top and open outward from the bottom. This configuration can provide ventilation while helping shield the opening from some direct precipitation when the sash is open.
For commercial buildings where natural airflow is desired without using a vertically sliding window, an awning configuration can be a practical option.
Hopper Windows
Hopper windows are hinged at the bottom and open inward from the top. This configuration directs the opening toward the interior and can be useful where the exterior of the building needs to remain clear of projecting components.
The appropriate configuration depends on the room layout, ventilation strategy, surrounding space, and project requirements.
Why Configuration Matters
The choice between awning and hopper operation should be made before ordering because the two configurations behave differently once installed.
Consider:
- Direction of airflow
- Interior clearance
- Exterior clearance
- Window location
- Furniture or equipment near the opening
- Maintenance access
- Weather exposure
- Building ventilation requirements
Key Features of Projected Windows 2500 Series
Heavy-Duty Friction Hinges
The 2500 Series projected windows use heavy-duty friction hinges designed to provide controlled operation of the sash.
This is important for commercial windows because the hardware must support repeated operation while helping maintain the intended position of the sash.
Multi-Point Locking Hardware
Multi-point locking hardware provides multiple points of engagement when the window is closed. This can improve closure security and help maintain a tight seal around the opening.
Butler identifies multi-point locking as a feature of its Series 2500 projected windows.
Integrated Weather-Stripping
Weather-stripping helps limit uncontrolled air movement and moisture entry around the operable portions of the window.
For metal building applications, this is particularly important because the window becomes part of a larger wall assembly that must resist exterior weather conditions.
Removable Insect Screens
Removable insect screens are included for operable units, allowing occupants to introduce natural ventilation while helping prevent insects from entering the building.
Aluminum Construction
The Series 2500 uses aluminum window framing designed for commercial applications. Aluminum provides a durable frame material while allowing relatively slim profiles and a clean architectural appearance.
Butler Wall System Compatibility
The 2500 Series is designed to work with Butler wall panel systems. Factory-engineered accessories and fins are available for Butler wall configurations, including Butlerib II, Shadowall, Architectural, Insulview, and Universal wall systems.
Glazing and Thermal Performance
Window selection should consider more than the operating mechanism. The glazing and frame configuration also influence the performance of the building envelope.
The 2500 Series offers 1-inch insulated glazing and ¼-inch single glazing options, with custom glazing options available for projects with specific performance requirements.
Insulated glazing can be advantageous in conditioned buildings because the additional glazing layers can improve thermal performance compared with basic single glazing.
The Series 2500 also incorporates thermal-break technology. A thermal break creates a separation within the aluminum frame that reduces the direct transfer of heat between the interior and exterior portions of the frame.
But the actual thermal performance of a window depends on the complete assembly, including the frame, glazing, installation, orientation, surrounding wall system, and climate.
For projects with specific energy-performance requirements, the applicable NFRC-rated values and project specifications should be reviewed before selecting the glazing package.
Projected Windows vs. Fixed and Single Hung Windows
The Series 2500 family includes fixed, projected, and single hung configurations. Each serves a different purpose.
| Feature | Projected 2500 Series | Fixed 2500 Series | Single Hung 2500 Series |
|---|---|---|---|
| Operable | Yes | No | Yes |
| Ventilation | Yes | No | Yes |
| Opening direction | Outward or inward | None | Vertical |
| Awning option | Yes | No | No |
| Hopper option | Yes | No | No |
| Vertical sliding sash | No | No | Yes |
| Insect screen | Included for operable units | Not applicable | Configuration dependent |
| Typical use | Controlled ventilation | Daylight and views | Ventilation and conventional operation |
| Butler wall compatibility | Yes | Yes | Yes |
Projected windows are a strong option when controlled ventilation is a priority. Fixed windows are better suited to openings where ventilation is unnecessary. Single hung windows provide a more traditional vertical operating configuration.
In larger Butler buildings, different window types can be used together depending on the function of each room or area.
Where Are Projected Windows Commonly Used?
Projected windows can be appropriate for a range of commercial and light commercial spaces where natural ventilation is desirable.
Potential applications include:
- Commercial offices
- Light commercial buildings
- Multifamily buildings
- Administrative areas
- Workshops
- Service facilities
- Renovated Butler buildings
- Commercial and industrial spaces requiring controlled ventilation
- Buildings where outward or inward projected operation is preferred
The best application depends on the building’s wall construction, ventilation requirements, opening dimensions, climate, occupancy, and applicable building codes.
For a facility with equipment or furniture positioned close to a window, the operating direction should receive particular attention. An inward-opening hopper unit requires adequate interior clearance, while an outward-opening awning unit requires sufficient exterior clearance.
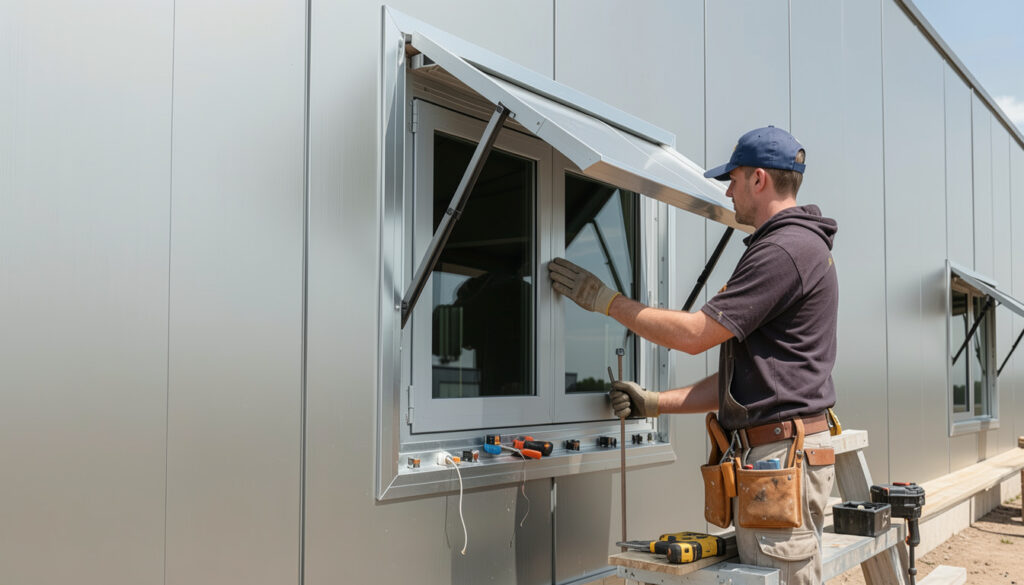
Installation and Butler Wall System Compatibility
Installing a window into a metal building is not simply a matter of fitting a frame into a hole in the wall.
The window must coordinate with the wall panels, framing, flashing, trim, sealants, and drainage paths around the opening.
The Series 2500 is factory-punched and designed for compatibility with Butler wall systems. Butler also identifies factory-engineered fins for several Butler wall panel configurations, helping provide a more precise connection between the window and wall assembly.
For replacement projects, the existing opening should be carefully measured before ordering.
Important considerations include:
- Rough opening dimensions
- Existing wall panel type
- Window configuration
- Window frame dimensions
- Glazing requirements
- Flashing requirements
- Sealant requirements
- Wind-load requirements
- Interior clearance
- Exterior clearance
- Required finish color
A qualified installer should verify the project’s specific installation requirements and applicable specifications.
Things to Know
- Choose the operating configuration carefully. Awning windows open outward, while hopper windows open inward.
- Check interior and exterior clearance. The selected configuration must have enough room to operate without interfering with equipment, furniture, walkways, or exterior conditions.
- Verify the rough opening. Accurate dimensions are essential when replacing windows in an existing Butler building.
- Review glazing requirements. Insulated, single, or custom glazing should be selected according to project requirements.
- Consider thermal performance. The available thermal-break frame can help reduce heat transfer through the aluminum framing.
- Coordinate with the wall system. Window fins, flashing, sealants, and surrounding panels need to work together to create a weather-resistant opening.
- Check wind-load requirements. Requirements vary by building location and design.
- Use the appropriate product documentation. Project-specific specifications should take precedence when selecting and installing the window.
Frequently Asked Questions
Q: What is a projected window?
A projected window is an operable window that opens by pivoting or projecting from the frame rather than sliding vertically.
The 2500 Series projected window is available in awning and hopper configurations, allowing the project to use either outward- or inward-opening operation.
Q: What is the difference between an awning and hopper window?
An awning window opens outward from the bottom, while a hopper window opens inward from the top.
The choice depends on ventilation requirements, interior and exterior clearance, weather exposure, and the layout around the window.
Q: Are Projected Windows 2500 Series compatible with Butler metal buildings?
Yes. The Series 2500 is designed for compatibility with Butler wall panel systems.
Factory-engineered accessories and fins are available for several Butler wall configurations to help coordinate the window installation with the building envelope.
Q: Do Projected Windows 2500 Series provide ventilation?
Yes. The projected configuration is specifically designed to provide natural ventilation.
Depending on the selected configuration, the sash opens outward as an awning window or inward as a hopper window.
Q: Are screens available for Projected Windows 2500 Series?
Yes. Removable insect screens are included for operable units.
Q: What glazing options are available?
The Series 2500 offers 1-inch insulated glazing and ¼-inch single glazing, along with custom glazing options for certain project requirements.
Q: Are Projected Windows 2500 Series energy efficient?
The Series 2500 incorporates thermal-break technology and provides NFRC-rated performance information for applicable configurations.
Actual performance depends on the selected glazing, frame configuration, installation, building orientation, climate, and other components of the building envelope.
Q: What colors are available for the 2500 Series?
The Series 2500 is available in Butler-Cote™ color options, with additional finish options available depending on the selected configuration.
AAMA 2604 and 2605 paint finishes, Clear and Dark Bronze anodized finishes, and custom color options are identified by Butler for the Series 2500 family.
Related Butler Building Products
The Projected Windows 2500 Series can be coordinated with other Butler building components depending on the project.
- Fixed Windows 2500 Series — for stationary glazing, daylight, and unobstructed exterior views.
- Single Hung Windows 2500 Series — for vertically operated ventilation.
- Butler Metal Wall Panels — for coordinating the window with the building envelope.
- Wall Insulation — for improving the thermal performance of the surrounding wall assembly.
- Wall Trim and Sealants — for completing and weather-sealing the opening.
Using compatible components can help simplify coordination between the window and the surrounding wall system.
The Bottom Line on Projected Windows 2500 Series
Projected Windows 2500 Series provide a practical solution for Butler metal buildings that need controllable natural ventilation without sacrificing a clean commercial appearance. With awning and hopper configurations, heavy-duty friction hinges, multi-point locking hardware, weather-stripping, removable insect screens, aluminum construction, and Butler wall system compatibility, the Series 2500 offers flexibility for a range of building applications.
The correct configuration depends on how the space will be used and how the window needs to interact with the surrounding building envelope. Before ordering, verify the rough opening, operating direction, glazing requirements, wall system, wind-load criteria, and installation details.
If you are selecting windows for a new Butler building or replacing existing units, compare the Projected Windows 2500 Series with the Fixed and Single Hung configurations to determine which solution best meets the requirements of each opening.
Need help selecting the right Butler window? Request a Quote for product availability, specifications, and project pricing.