

Butler Building
MODULEZE II SOFFIT PANEL
A Clean Finished Soffit and Eave Solution for Butler Metal Buildings
The Right Soffit Panel for Your Butler Building Eave and Canopy Applications
The exposed underside of a Butler building eave or canopy projection is one of the most visible architectural details on any commercial or industrial facility. Without a properly finished soffit panel the raw structural framing is exposed creating an unfinished appearance that detracts from the overall quality and professionalism of the building exterior.
The Butler Moduleze II flat soffit eave panel solves that problem with a precision engineered 12 inch wide flat panel system that installs quickly, looks exceptional and performs reliably in exterior soffit and eave applications for the full life of your Butler building.
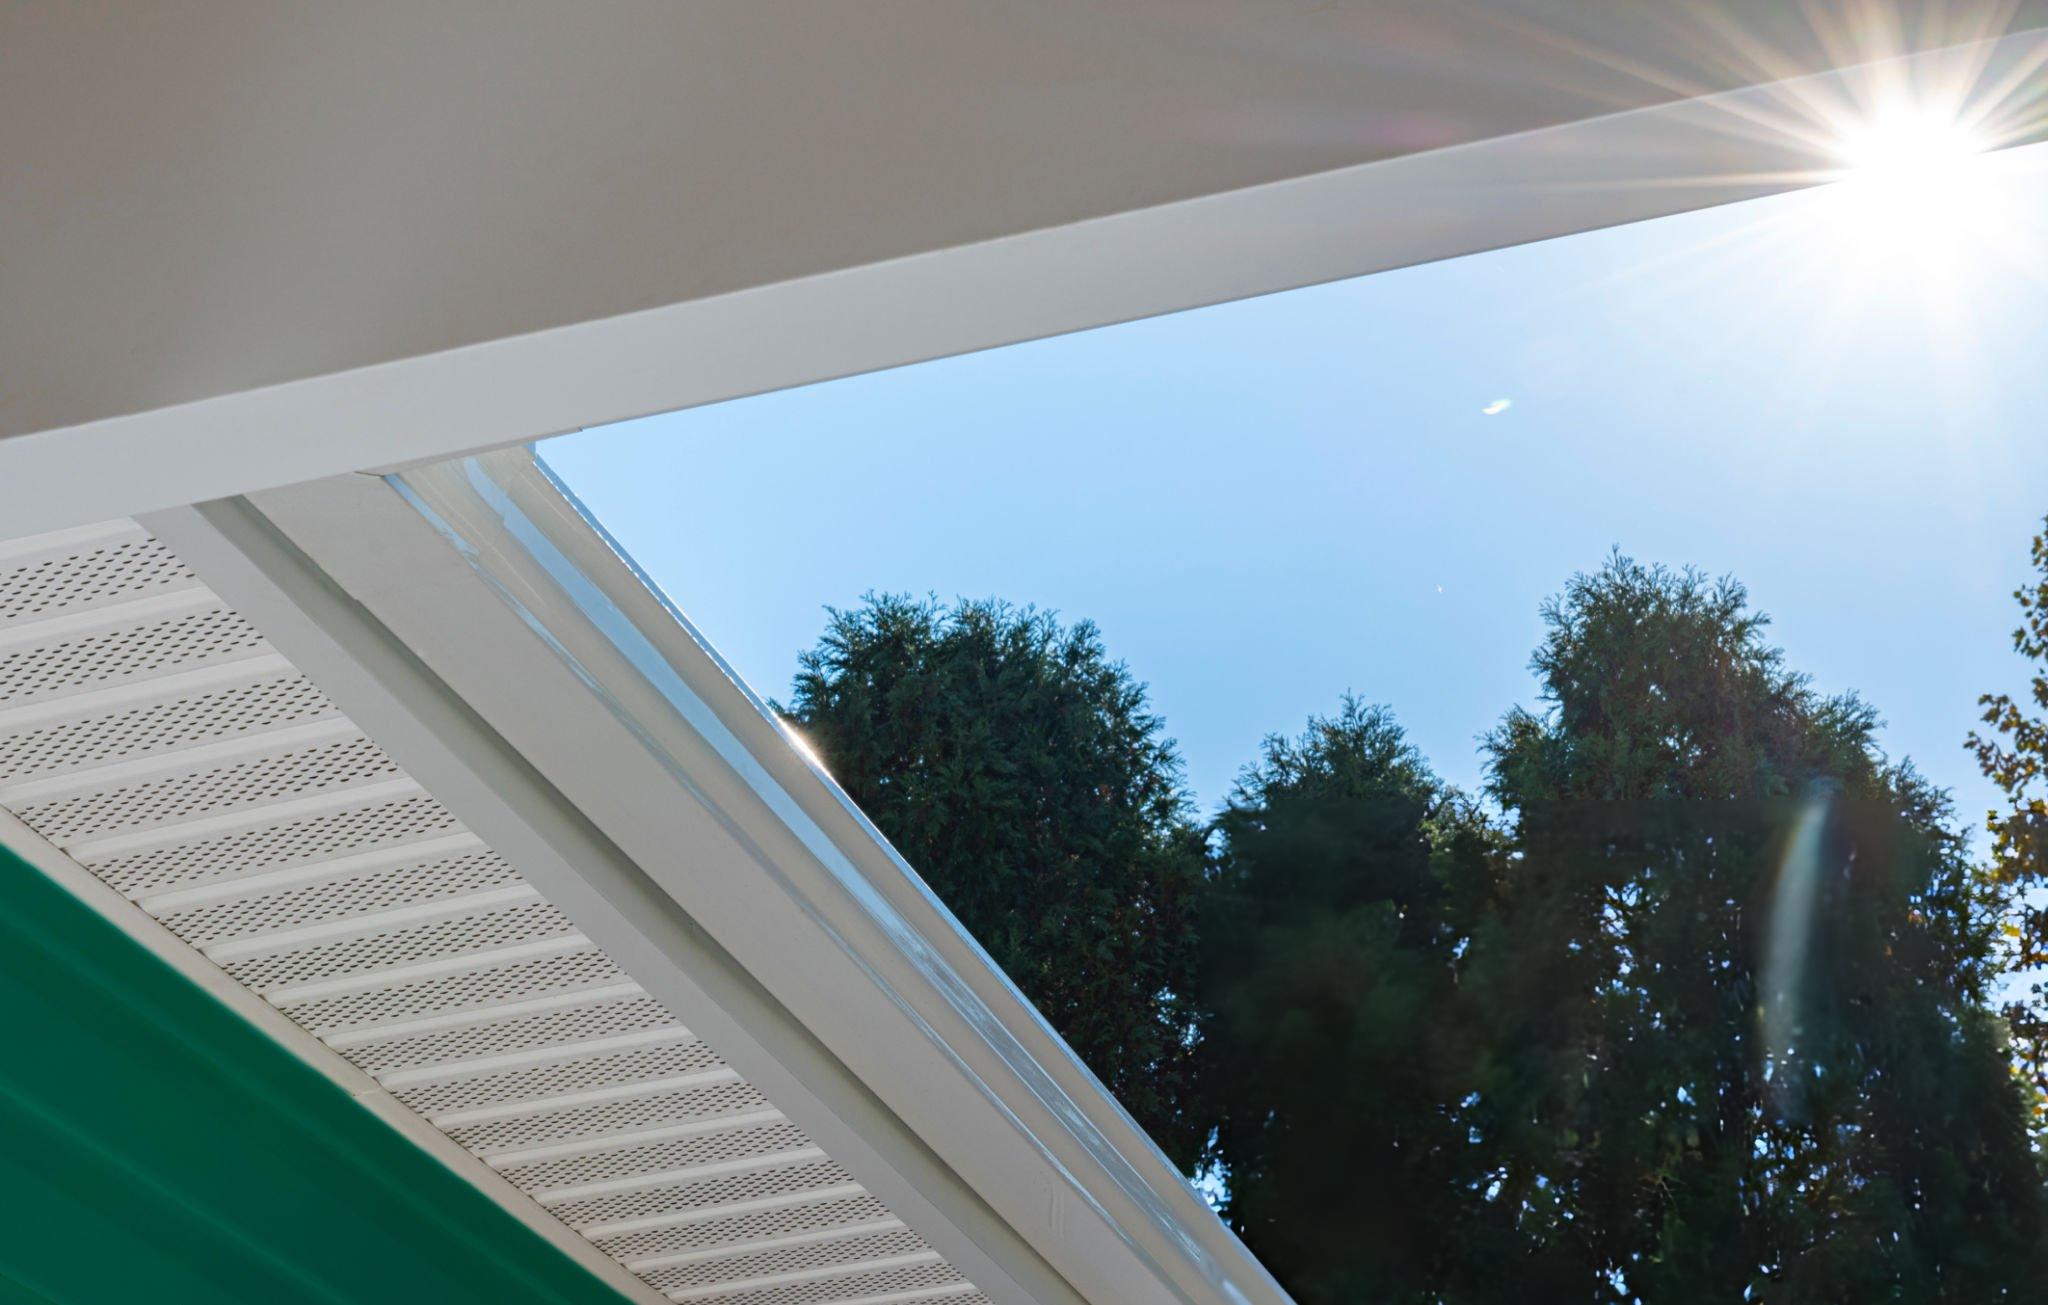
Butler Moduleze II Flat Soffit Eave Panel
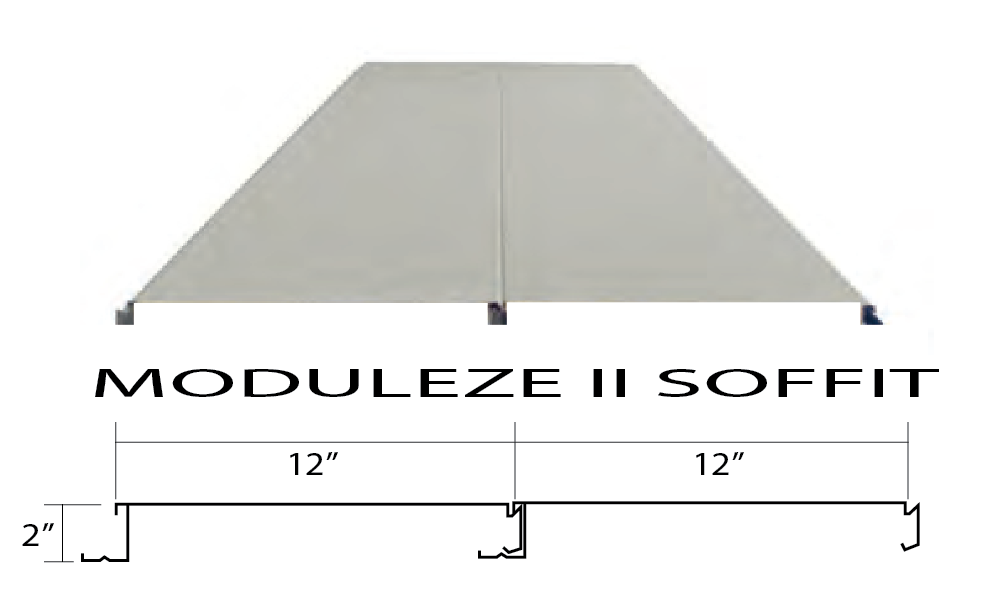
The Butler Moduleze II flat soffit panel creates a clean concealed fastener finished surface at Butler building eave projections, canopy soffits and architectural ceiling applications. It features:
- 12 inch wide flat panel coverage specifically engineered for Butler building soffit and eave applications
- Concealed fastener lock joint design creates an uninterrupted flat surface free of exposed hardware
- Lock joint minimizes moisture intrusion at every panel joint for long term weathertight soffit performance
- Available in selectable nominal lengths for a precise fit on any Butler building eave projection or canopy width
- Compatible with all Butler building eave strut and structural framing configurations
- Butler-Cote premium Kynar 500 finish with full strength 70 percent fluoropolymer coating
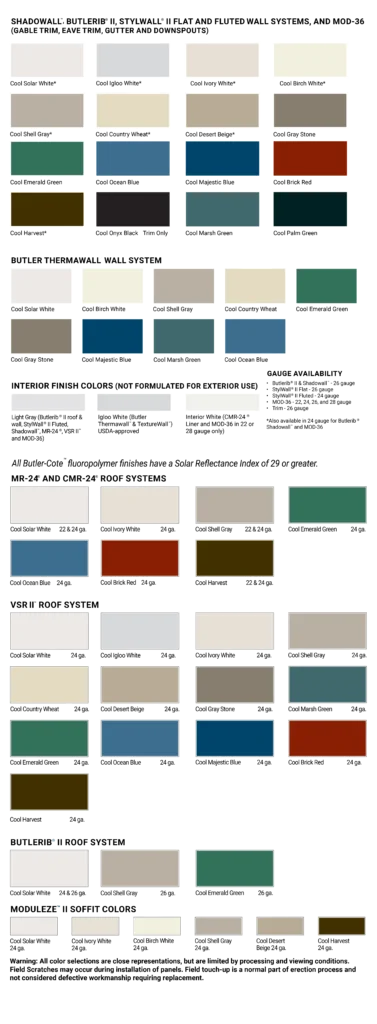
- Available in all standard Butler-Cote color options for a consistent match with existing Butler wall and roof panels
- Ideal for new construction and retrofit eave finishing and canopy soffit applications
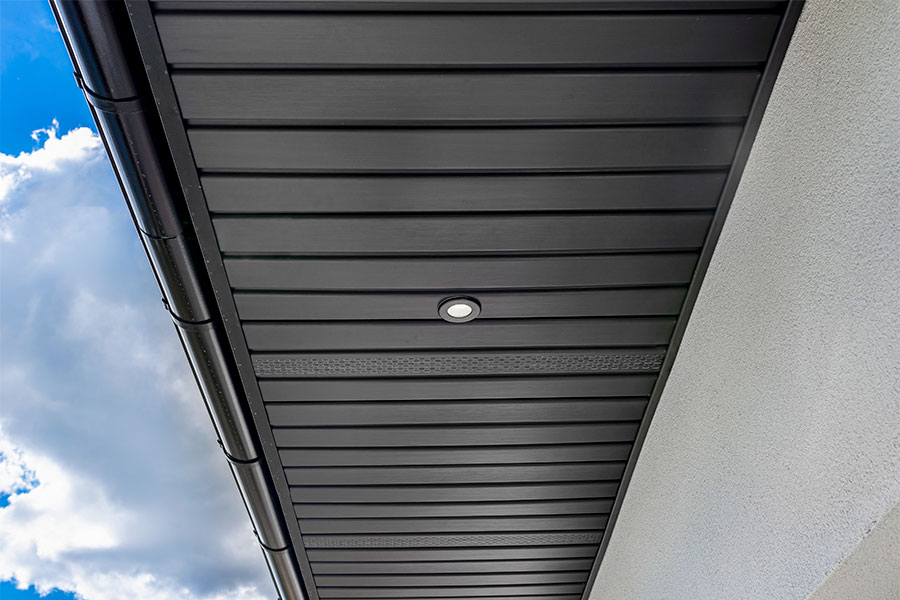
- Crisp clean aesthetic eliminates the unfinished appearance of exposed eave framing on Butler buildings
- Lightweight panel construction simplifies handling and reduces installation labor time on elevated soffit applications
Key Features
FUNCTIONAL BEAUTY
Each panel of the Stylwall II Flat wall system is secured to the building’s structural framing and then locked into the adjacent panel, creating a smooth, monolithic exterior. This concealed‑fastener design eliminates visible screws, enhancing the clean architectural appearance while adding an extra layer of security. The result is a refined, uninterrupted wall surface that delivers both aesthetic appeal and long‑term performance.
ENHANCED ENERGY EFFICIENCY
The inside face of the Stylwall II Flat panel incorporates a built‑in rigid Thermax® insulation board that enhances the wall’s thermal performance while helping maintain the panel’s flat, uniform appearance. The tested U‑factor of the laminated Thermax core reduces the need for additional insulation, lowering material costs and improving overall wall system efficiency. This integrated design delivers consistent interior comfort, long‑term energy savings, and a cleaner, more stable panel surface.
UNMATCHED DESIGN VERSATILITY
Predesigned and factory‑fabricated transition materials make it easy to integrate Stylwall II Flat panels with other Butler Wall Systems, conventional building materials, doors, and windows—without costly field modifications. These components ensure clean connections, faster installation, and long‑term performance, and are available in all Cool Colors offered in the Butler‑Cote™ finish system.
ENHANCED BEAUTY
All Stylwall II Flat wall panels feature the high-quality Butler-Cote premium finish. Made with 70% Kynar 500 or Hylar 5000 resin, this incredibly durable coating restists fading and chalking to remain vibrant for years, unlike typical silicone polyester paints. The Butler-Cote finish includes a real 25-year warranty against chalking and fading with an expected life span of 45 years.
Smooth Installation
The panel’s rigid backer combines with a special joint design to allow for simple and secure installation. Each panel is positioned perfectly by nesting against the previous panel, creating a uniform joint each time. Additionally, the 16-inch panel width, combined with the side “return leg,” acts like a metal stud to allow almost any conventional flashing material to be easily fastened to the interior of the wall system.
In stock for Shipping
The Stylwall II Flat Wall Panel is in stock and available cut to any length up to 40 feet, giving you fast turnaround for both new construction and replacement projects. Panels can be crated and shipped factory‑direct to your jobsite in just a few days, ensuring you get the exact size you need without delays. Whether you’re starting a new build or replacing an entire wall section, we have you covered with genuine Butler® quality and dependable delivery.
Butler-Cote Metal Panel Colors
Butler‑Cote™ colors are engineered for long‑term performance, offering exceptional fade resistance, chalk resistance, and overall durability that outlasts conventional paint systems. These high‑performance finishes include Cool Colors designed to meet Title 24 energy standards and support green building initiatives, making them an ideal choice for projects pursuing LEED certification. With Butler‑Cote™, you get proven longevity, superior environmental performance, and a finish that protects your building investment for decades.
In Stock and Ready to Ship
Ready to Build Your Butler Project?
Download the Spec Sheet
Fill in the fields below to instantly download your spec sheet. A backup copy will also be sent to your email.