

Fixed Windows 2500 Series provide a practical way to introduce natural light and exterior views into Butler metal buildings without requiring an operable window. Unlike projected or single hung windows, fixed windows do not open for ventilation. Instead, the sealed window assembly is designed to provide daylight, visibility, and a clean architectural appearance while remaining stationary.
The 2500 Series is part of a broader Butler window system that also includes projected and single hung configurations. Its compatibility with Butler wall panel systems makes it a useful option for new construction, building upgrades, and appropriate replacement applications.
Key Takeaways
- Fixed Windows 2500 Series are non-operable windows designed primarily for daylight and views.
- Unlike projected and single hung windows, fixed windows do not provide natural ventilation.
- The system uses aluminum framing designed for commercial building applications.
- Thermal-break options can help reduce heat transfer through the aluminum frame.
- The 2500 Series is designed to coordinate with Butler wall panel systems.
- Available glazing configurations allow the window to be specified according to project requirements.
- Fixed windows can be combined with operable window configurations throughout the same building.
- Proper sizing, glazing selection, flashing, sealing, and installation are important to the long-term performance of the window assembly.
Why Fixed Windows Matter in Metal Buildings
Windows are an important part of the building envelope. They influence how much natural light enters a space, how occupants interact with the exterior environment, and how the building’s wall system is completed around each opening.
A fixed window is one of the simplest window configurations because it has no operating sash or moving hardware. The glass remains stationary within the frame, creating a sealed opening that can provide daylight and views without the mechanical components required by an operable window.
This makes fixed windows particularly useful in areas where ventilation is handled by mechanical systems or where natural ventilation is simply not required.
For Butler metal buildings, the relationship between the window and the surrounding wall system is especially important. The window must be properly integrated with the metal wall panels, flashing, trim, and sealants to maintain the intended performance of the building envelope.
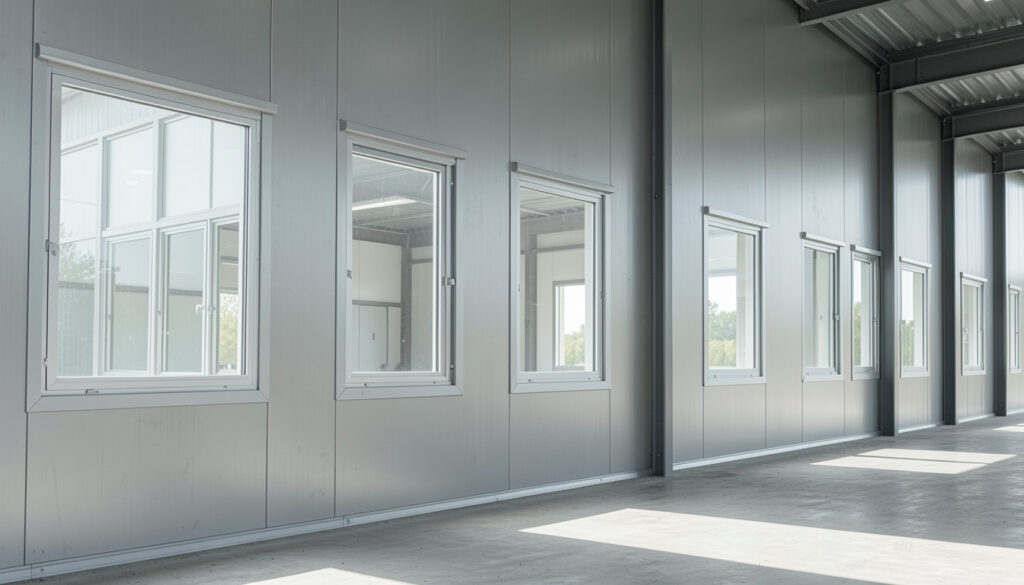
How Fixed Windows 2500 Series Work
A fixed window is designed to remain permanently closed. Unlike an operable window, there is no sash that slides, hinges, or projects into or away from the building.
The primary purpose is to create a glazed opening while maintaining a stationary frame and glass assembly.
This configuration can be advantageous in spaces where:
- Natural ventilation is not required
- Mechanical ventilation is already available
- Daylight is a priority
- Exterior views are desirable
- A simple window assembly is preferred
- Minimal operating hardware is desired
- The window is located in an area where an operable sash could interfere with equipment or traffic
Because there are no moving components, fixed windows can also simplify operation and routine maintenance compared with operable configurations.
The 2500 Series can be used alongside Projected Windows 2500 Series and Single Hung Windows 2500 Series, allowing different areas of a Butler building to have different window functions.
Key Features of Fixed Windows 2500 Series
Aluminum Frame Construction
The 2500 Series uses aluminum framing designed for commercial and building-envelope applications.
Aluminum provides a durable frame material with a clean architectural appearance and relatively low routine maintenance requirements. The frame can also be specified with different finish options to coordinate with the overall building design.
Stationary Glazing
Because the window does not open, the glass remains fixed within the frame. This makes the configuration appropriate for openings where the primary objectives are daylight, views, and architectural appearance rather than ventilation.
Thermal-Break Option
Thermal-break technology can help reduce heat transfer through the aluminum frame.
Aluminum is a highly conductive material, so separating the interior and exterior portions of the frame with a thermal barrier can be an important consideration in conditioned buildings.
The exact thermal performance depends on the selected frame and glazing configuration, as well as the installation and surrounding wall assembly.
Butler Wall System Compatibility
The 2500 Series is designed to coordinate with Butler wall panel systems.
This is particularly important for replacement work because the existing wall panel profile, opening dimensions, flashing, trim, and window frame all need to work together.
When specifying a window for an existing building, always verify the exact wall system and opening requirements before ordering.
Multiple Finish Options
The 2500 Series window family can be finished to coordinate with the surrounding building envelope.
For projects where architectural appearance is important, matching the window frame to the building’s wall panel finish can produce a more consistent exterior appearance.
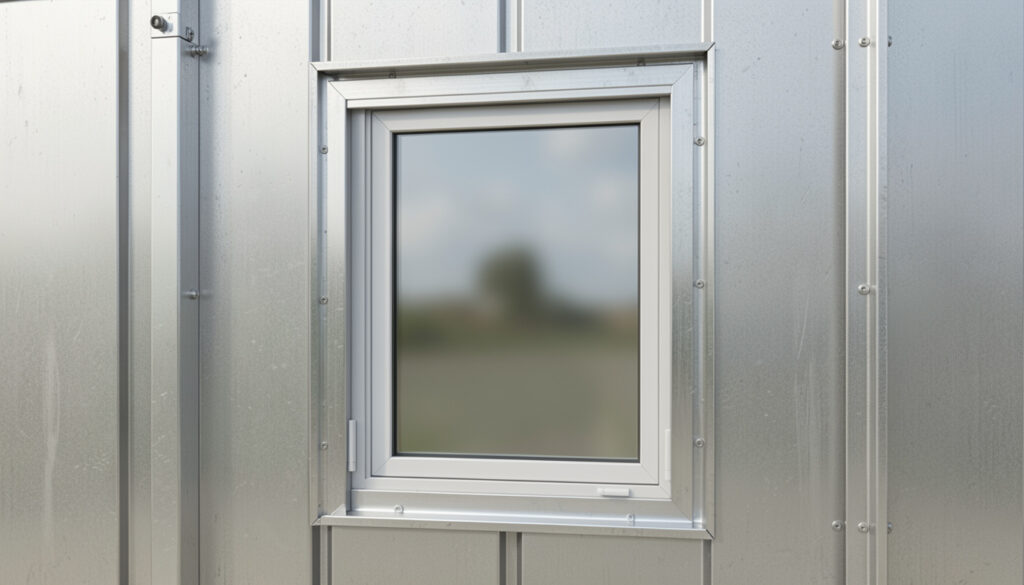
Fixed Windows vs. Operable Windows
The biggest difference between fixed and operable windows is functionality.
A fixed window is designed to remain closed, while projected and single hung windows are designed to open.
| Feature | Fixed 2500 Series | Projected 2500 Series | Single Hung 2500 Series |
|---|---|---|---|
| Opens | No | Yes | Yes |
| Natural ventilation | No | Yes | Yes |
| Moving hardware | Minimal | Yes | Yes |
| Exterior projection | No | Depending on configuration | No |
| Primary purpose | Daylight and views | Ventilation and daylight | Ventilation and daylight |
| Maintenance | Low | Moderate | Moderate |
| Typical use | Offices, corridors, occupied spaces | Ventilated rooms | Offices and occupied spaces |
| Butler wall compatibility | Yes | Yes | Yes |
The choice should be based on how each room will be used.
For example, a warehouse office might use fixed windows on one wall for daylight while using single hung or projected windows in another area where occupants need natural ventilation.
This approach allows the window system to be tailored to the building rather than requiring every opening to use the same configuration.
Glazing Options and Thermal Performance
The glass used in a fixed window can have a significant effect on the overall performance of the assembly.
Glazing can influence:
- Thermal performance
- Solar heat gain
- Visible light transmission
- Interior comfort
- Condensation potential
- Energy consumption
- Exterior appearance
The Series 2500 window family can accommodate different glazing configurations depending on the selected product and project requirements.
For conditioned commercial buildings, insulated glazing can be considered where improved thermal performance is needed. Single glazing may be suitable for applications where thermal requirements are less demanding, but the correct specification should always be based on the project’s design criteria and applicable energy requirements.
The frame also matters. A thermal-break frame can reduce the direct path for heat transfer through the aluminum framing.
However, window performance should not be evaluated separately from the rest of the building envelope. The surrounding wall panels, insulation, flashing, sealants, and installation quality all contribute to the final performance of the opening.
Where Are Fixed Windows Commonly Used?
Fixed windows can be used in many areas of commercial and industrial buildings where daylight and visibility are desired without the need for natural ventilation.
Common applications include:
- Commercial offices
- Administrative areas
- Warehouses
- Industrial facilities
- Retail buildings
- Manufacturing facilities
- Corridors
- Reception areas
- Educational facilities
- Multifamily buildings
- Butler building renovations
- Areas with mechanical ventilation
Fixed windows can be especially useful in spaces where opening a window would not provide a meaningful ventilation benefit.
For example, a fully conditioned office may rely on its HVAC system for air exchange. In that situation, a fixed window can provide daylight and an exterior view without introducing an operable component that occupants do not need.
Why Fixed Windows Can Be a Good Choice for Commercial Buildings
Commercial buildings often have different requirements from room to room.
A conference room may need daylight but no operable window. An office may benefit from natural ventilation. A mechanical room may require neither.
Using different window configurations allows the building designer to match each opening to its intended function.
Fixed windows can also provide a clean, consistent appearance when installed in multiple openings across a metal building facade.
Because there are no operating sashes, hinges, locks, or sliding mechanisms, the configuration can also reduce the number of components that require routine operation and maintenance.
That simplicity can be useful for facilities where windows are primarily architectural rather than ventilation components.
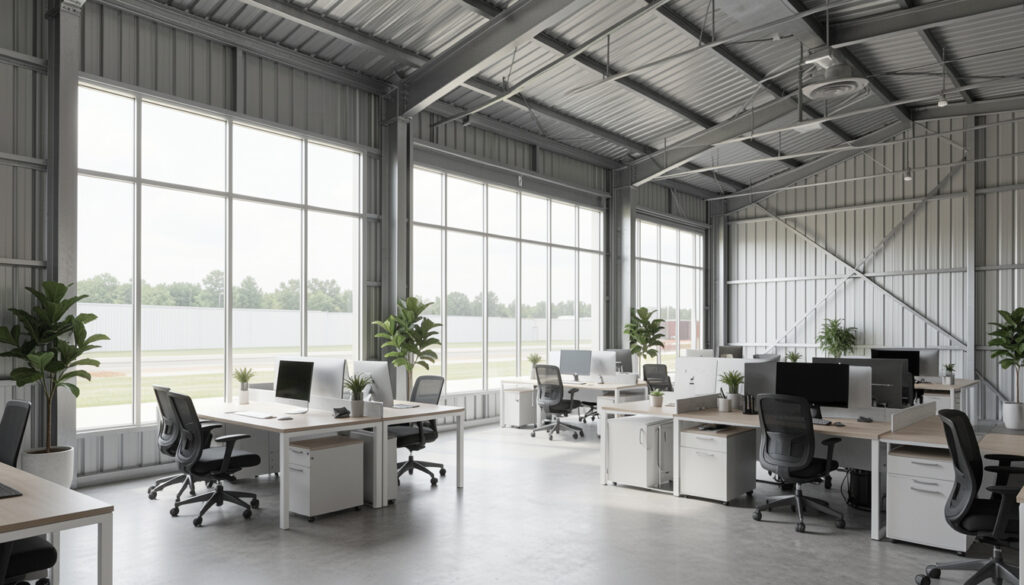
Fixed Window Installation in Butler Metal Buildings
The installation of a fixed window in a metal building requires coordination between the window and the surrounding wall system.
The opening must be properly sized and prepared, and the window must be integrated with the wall panels, flashing, trim, and sealants.
For replacement applications, this becomes even more important because an existing opening may not match the dimensions or configuration of a newer window without modification.
Before ordering a Fixed Windows 2500 Series unit, verify:
- Existing rough opening dimensions
- Wall panel type
- Required window size
- Glazing configuration
- Frame configuration
- Thermal requirements
- Wind-load requirements
- Flashing requirements
- Trim requirements
- Sealant requirements
- Exterior finish
- Interior finish
Accurate measurements are particularly important when replacing an existing window. A window that is slightly different from the original opening can require additional framing or modifications to the surrounding wall assembly.
For a Butler replacement project, it is also useful to identify the existing wall system before selecting the window and related components.
Fixed Windows for New Construction vs. Replacement Projects
The planning process differs depending on whether the window is being installed in a new building or replacing an existing unit.
New Construction
New construction provides more flexibility because the window opening can be coordinated with the wall system during the design and detailing process.
The window, structural framing, wall panels, insulation, flashing, and interior finishes can all be considered together.
Replacement Projects
Replacement projects require more attention to existing conditions.
The contractor or building owner should verify the existing window dimensions, wall panel profile, surrounding framing, trim, and weather-sealing details.
If the existing window is damaged or outdated, replacing it with a compatible product can improve the appearance and functionality of the opening without necessarily requiring a complete wall replacement.
For older Butler buildings, accurate identification of the existing system is particularly important when sourcing replacement components.
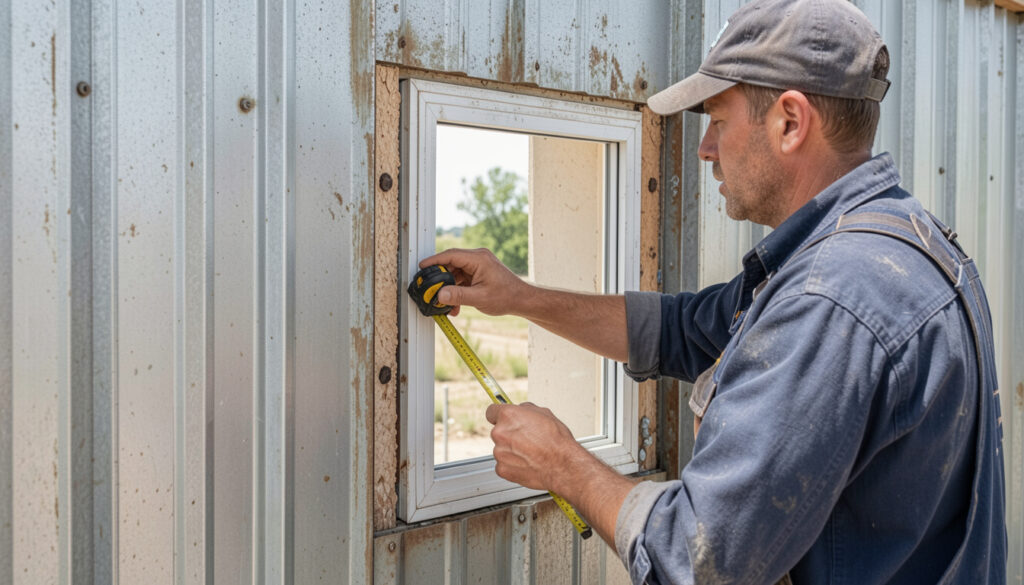
Things to Know
- Fixed windows do not provide natural ventilation. If airflow is required, consider a projected or single hung configuration.
- Verify the rough opening. Existing Butler buildings can have different wall configurations, making accurate measurements important for replacement projects.
- Choose glazing based on the building’s requirements. Thermal performance, solar exposure, daylight, and energy requirements should all be considered.
- Consider thermal-break framing. This can help reduce heat transfer through the aluminum frame in conditioned spaces.
- Coordinate with the wall system. Flashing, trim, sealants, and wall panels must work together around the opening.
- Check wind-load requirements. Window requirements depend on the building location and project design.
- Match the finish where appropriate. Coordinating the window frame with the surrounding Butler wall panels can improve the building’s appearance.
- Use compatible components for replacement work. Identifying the existing Butler wall system can make it easier to select the appropriate window and accessories.
Frequently Asked Questions
Q: What is a fixed window?
A fixed window is a non-operable window that remains permanently closed.
Unlike projected or single hung windows, a fixed window does not open for ventilation. Its primary purposes are providing natural light, exterior views, and a finished architectural opening.
Q: Are Fixed Windows 2500 Series compatible with Butler metal buildings?
Yes. The 2500 Series window family is designed to coordinate with Butler wall panel systems.
The specific frame, opening, glazing, and installation requirements should be verified for the individual building before ordering.
Q: Do fixed windows provide ventilation?
No. Fixed windows are permanently closed and do not provide natural ventilation.
If ventilation is required, consider the Projected Windows 2500 Series or Single Hung Windows 2500 Series instead.
Q: Are fixed windows energy efficient?
Their energy performance depends on the selected frame, glazing, installation, and surrounding wall assembly.
A thermal-break frame and appropriate glazing can help improve the window assembly’s thermal performance, but the complete building envelope should be evaluated when making energy-performance decisions.
Q: Are fixed windows good for commercial buildings?
Yes. Fixed windows can be particularly useful in commercial buildings where daylight and exterior views are desired but natural ventilation is not required.
They can be used in offices, administrative areas, warehouses, retail facilities, manufacturing buildings, and other commercial spaces.
Q: Can Fixed Windows 2500 Series be used as replacement windows?
They can be considered for replacement applications when the existing opening and wall system are compatible.
Before ordering, verify the existing opening dimensions, wall panel type, frame requirements, glazing, and installation conditions.
Q: Can fixed and operable windows be used in the same Butler building?
Yes. Different window configurations can be used throughout the same building based on the requirements of each space.
For example, fixed windows can provide daylight in an office while projected or single hung windows provide natural ventilation in another occupied area.
Q: What should I check before ordering a replacement fixed window?
Verify the rough opening, wall panel system, glazing requirements, frame configuration, wind-load criteria, and installation details.
Providing accurate dimensions and information about the existing Butler system can help ensure that the replacement window is properly matched to the building.
Related Butler Building Products
The Fixed Windows 2500 Series can be used alongside other components from the Butler building product catalog.
- Projected Windows 2500 Series — for openings that require natural ventilation.
- Single Hung Windows 2500 Series — for vertically operated ventilation.
- Butler Metal Wall Panels — for coordinating windows with the building envelope.
- Wall Insulation — for improving the thermal performance of the surrounding wall assembly.
- Base, Corner, Jamb, and Eave Trim — for completing the wall and window detailing.
- Sealants — for weather-sealing building-envelope connections.
You can also explore the complete All Butler Building Products catalog to identify compatible roof, wall, window, door, trim, insulation, and accessory products.
The Bottom Line on Fixed Windows 2500 Series
Fixed Windows 2500 Series provide a straightforward glazing solution for Butler metal buildings where natural light and exterior visibility are more important than natural ventilation. Their stationary design eliminates the moving hardware found in operable windows while providing a clean architectural appearance suitable for commercial and industrial environments.
The key to a successful installation is proper coordination with the surrounding building envelope. Window dimensions, glazing, thermal performance, wall panels, flashing, trim, sealants, and installation details all need to be considered together.
For a new Butler building or an existing building requiring replacement windows, the Fixed Windows 2500 Series can provide a practical option for openings that do not require ventilation.
Need help finding the right window for your Butler building? Request a Butler Products Quote and provide your project details, dimensions, and existing Butler system so the appropriate components can be reviewed.