

Closures are small but essential components used in metal building systems to seal the openings created by profiled roof and wall panels. They are shaped to match specific panel profiles, allowing them to fit tightly against the contours of the metal panels.
For Butler metal buildings, properly selected closures help protect vulnerable areas of the building envelope from water intrusion, air infiltration, dust, debris, and pests. They are commonly used at roof edges, eaves, ridges, transitions, and other locations where the profile of a metal panel creates an opening.
Closures are often installed together with sealants, mastic, fasteners, and flashing to create a complete weather-resistant assembly.
Key Takeaways
- Butler building closures are profile-matched components designed to fit the contours of specific metal panels.
- They help close openings created by ribbed and profiled metal roof and wall panels.
- Closures can help prevent water, air, dust, debris, and pests from entering the building.
- Different roof and wall profiles require different closure shapes.
- Closures are commonly used at roof edges, eaves, ridges, and panel transitions.
- They often work together with mastic or sealant to improve weather resistance.
- A closure should not be selected based solely on the general appearance of a roof panel.
- The correct profile, dimensions, and application should be verified before ordering replacement closures.
- Deteriorated or missing closures can contribute to leaks and unwanted air infiltration.
- Closures are particularly important when repairing or replacing sections of an existing Butler metal building.
What Are Metal Building Closures?
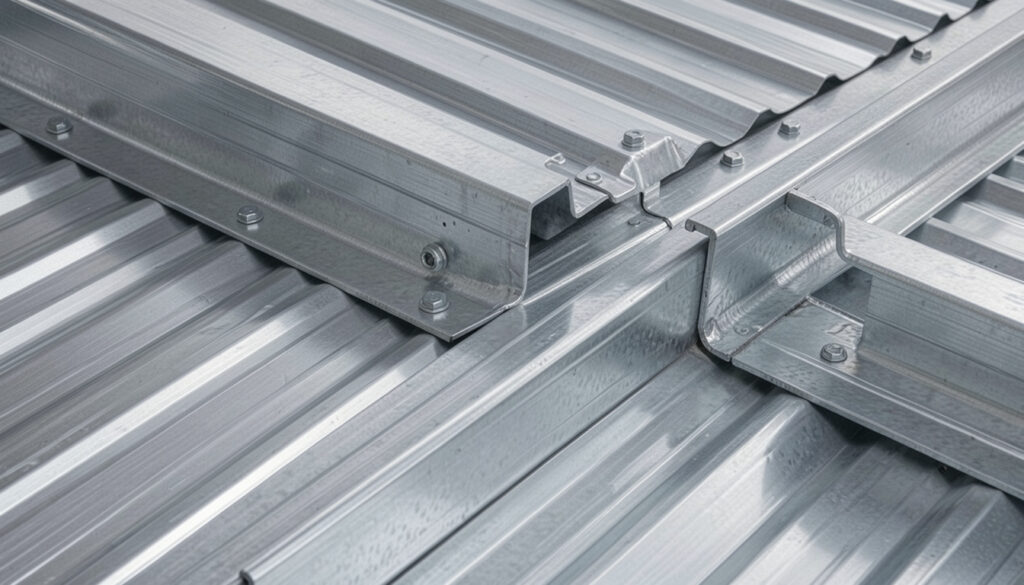
A closure is a shaped piece of material designed to fill the void created by the ribs or contours of a metal building panel.
Consider a ribbed roof panel installed against a flat flashing or trim component. The high portions of the ribs contact the adjacent material, but the low areas between the ribs can create open spaces.
A closure fills those spaces.
The result is a tighter transition between the profiled metal panel and the adjacent building component.
Closures are commonly manufactured from materials such as foam, rubber, or other flexible and resilient materials designed for the intended application.
The exact closure material and configuration depend on the roof or wall system.
Why Are Closures Important?
Metal roof and wall panels are rarely completely flat.
Many Butler systems use profiled panels with raised ribs, corrugations, or other formed shapes.
Those profiles improve structural performance, drainage, and panel stiffness, but they also create gaps where the panel meets a flat surface.
Without a properly fitted closure, these openings can become pathways for:
- Wind-driven rain
- Dust
- Insects
- Birds
- Rodents
- Air infiltration
- Exterior debris
Closures help eliminate these openings.
They are therefore an important part of the building envelope rather than simply a cosmetic finishing component.
A closure can also provide a consistent surface for adjacent sealants and flashing materials to contact.
Where Are Butler Building Closures Used?
The exact location depends on the building system and panel profile.
Common closure applications include:
Roof Eaves
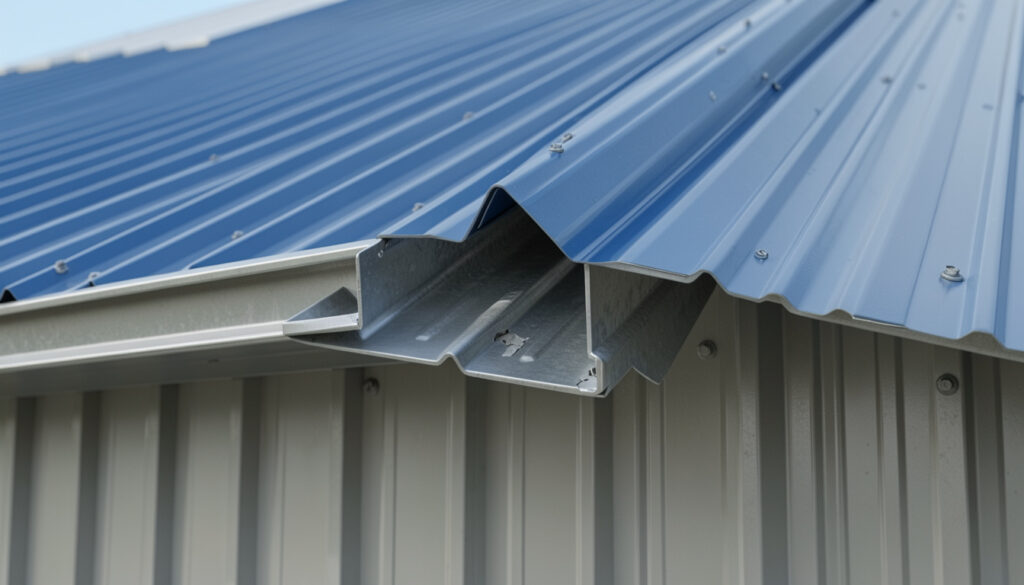
At the eave, ribbed roof panels meet the building’s edge or gutter assembly.
The panel ribs can create openings along the lower edge of the roof.
An appropriately shaped closure fills those spaces and helps prevent wind-driven rain, insects, and debris from entering.
Closures at the eave may also work with eave trim, gutters, sealants, and other roof-edge components.
Roof Ridges
At a roof ridge, profiled panels meet the ridge flashing or ridge cap.
The ribs can create openings beneath the ridge component.
A properly fitted closure helps seal the space between the panel and the ridge flashing while maintaining the intended roof ventilation and weatherproofing configuration.
Roof Panel Transitions
Closures can also be used where profiled roof panels meet other components.
The objective is generally the same: fill the open profile and maintain continuity of the weather-resistant layer.
Wall Panel Bases and Transitions
Depending on the wall system, closures may be required where profiled wall panels meet base trim or other components.
The application must be determined according to the specific panel profile and building-system detail.
Profile-Matched Closures vs. Universal Closures
One of the most important things to understand about closures is that they are generally profile specific.
A closure designed for one rib geometry may not fit another panel correctly.
For example, a roof panel with a 1-inch rib height and a panel with a 1.5-inch rib height may require completely different closure dimensions.
The same applies to rib spacing and shape.
A closure needs to match:
- Rib height
- Rib width
- Rib spacing
- Rib shape
- Panel profile
- Installation location
This is why identifying the exact Butler panel system is important before purchasing replacement closures.
Closures and Butler Roof Systems
Butler has produced multiple metal roof systems with different panel profiles and attachment methods.
For example, Butlerib II is an exposed-fastened roof panel system with a distinct rib profile, while MR-24 is a standing-seam roof system with a completely different configuration.
The closure requirements for these systems should not be assumed to be identical.
For Butler roof replacement and repair projects, start by identifying the existing roof system.
Butler Metal Roof Panels can help identify the major Butler roof panel systems used in different applications.
Once the roof system has been identified, the appropriate closure can be matched to the panel profile and installation location.
Closures and Butler Wall Systems
Closures are not limited to roof applications.
Profiled metal wall panels can also create openings where they meet trim, flashing, or other building components.
A properly fitted wall closure helps close these spaces and maintain the intended weather barrier.
This can be particularly important around:
- Wall bases
- Wall tops
- Corners
- Transitions
- Openings
- Panel interfaces
Butler wall systems include different panel profiles, so the closure must correspond to the specific wall panel being used.
Closures and Sealants Work Together
A closure by itself may fill the physical opening created by a panel profile, but the complete weather-resistant detail may also require sealant or mastic.
The closure provides the physical profile match.
The sealant provides additional protection at the interface.
A typical assembly may look like:
Metal panel → profile-matched closure → mastic/sealant → flashing or trim
The exact arrangement depends on the building-system detail.
This is why closures and Butler building sealants are often considered together when repairing or installing metal building components.
Sealants help maintain the weather-resistant connection between the closure and surrounding components.
How Closures Help Prevent Water Intrusion
Water is one of the primary reasons closures are used.
Wind-driven rain can move horizontally and upward across a roof or wall surface, especially during severe weather.
Open spaces underneath panel ribs can create pathways for water to enter.
A properly fitted closure reduces those openings.
However, a closure should not be considered a standalone waterproofing system.
Roof drainage, panel laps, flashing, fasteners, sealants, and other components all contribute to the overall weather resistance of the building.
If a roof continues to leak after a closure is replaced, the source may be elsewhere in the assembly.
How Closures Help Control Air Infiltration
Closures can also help reduce unwanted air movement through profiled panel openings.
Air infiltration can affect:
- Interior comfort
- Energy efficiency
- Moisture movement
- Dust control
- Building pressurization
- HVAC performance
For conditioned commercial buildings, maintaining a tighter building envelope can be particularly important.
Closures help by physically blocking openings at panel transitions.
However, overall air leakage depends on the complete building envelope rather than closures alone.
Closures and Pest Protection
Small openings around metal panels can provide access points for insects, birds, and rodents.
A properly fitted closure can make these openings considerably more difficult to access.
This can be particularly useful in:
- Warehouses
- Agricultural buildings
- Food-related facilities
- Manufacturing buildings
- Storage facilities
- Commercial buildings
Closure materials and installation details should be selected according to the building’s environmental requirements.
In facilities where pest control is especially important, the complete envelope should be inspected for additional openings around doors, penetrations, flashing, and other transitions.
How to Identify the Correct Butler Closure
When replacing a missing or deteriorated closure, the first step is identifying the panel profile.
Useful information includes:
- Butler roof or wall system
- Panel profile
- Panel manufacturer
- Panel dimensions
- Rib height
- Rib spacing
- Rib shape
- Closure location
- Building age
- Original construction documentation
If the original closure is still available, comparing its dimensions and shape with the replacement can also help.
For older Butler buildings, however, original components may no longer be readily available or may have changed over decades of repairs.
In those cases, accurate panel identification becomes especially important.
Why Measuring the Panel Matters
A closure that is slightly too small can leave gaps.
A closure that is too large may not seat properly against the panel.
Neither condition provides the intended fit.
Before ordering replacement closures, measure the relevant panel dimensions whenever possible.
Important measurements may include:
Rib height: The vertical distance from the panel valley to the top of the rib.
Rib width: The width of the raised portion of the panel.
Rib spacing: The distance from one repeating rib to the next.
Profile shape: The actual geometry of the rib, including angles, curves, and transitions.
A photograph can be useful for preliminary identification, but dimensional measurements provide significantly more reliable information.
Replacing Deteriorated Butler Building Closures
Closures can deteriorate over time due to environmental exposure, compression, temperature changes, moisture, and normal aging.
Common signs of closure deterioration include:
- Crumbling material
- Compression loss
- Visible gaps
- Cracks
- Missing sections
- Water intrusion
- Pest entry
- Excessive air movement
- Deteriorated adjacent sealant
During roof maintenance, closures should be inspected along with fasteners, sealants, flashing, and panel laps.
If a closure has deteriorated but the surrounding roof panel remains serviceable, replacing the closure may be a relatively straightforward maintenance measure.
However, damaged panels or structural deterioration may require a more extensive repair.
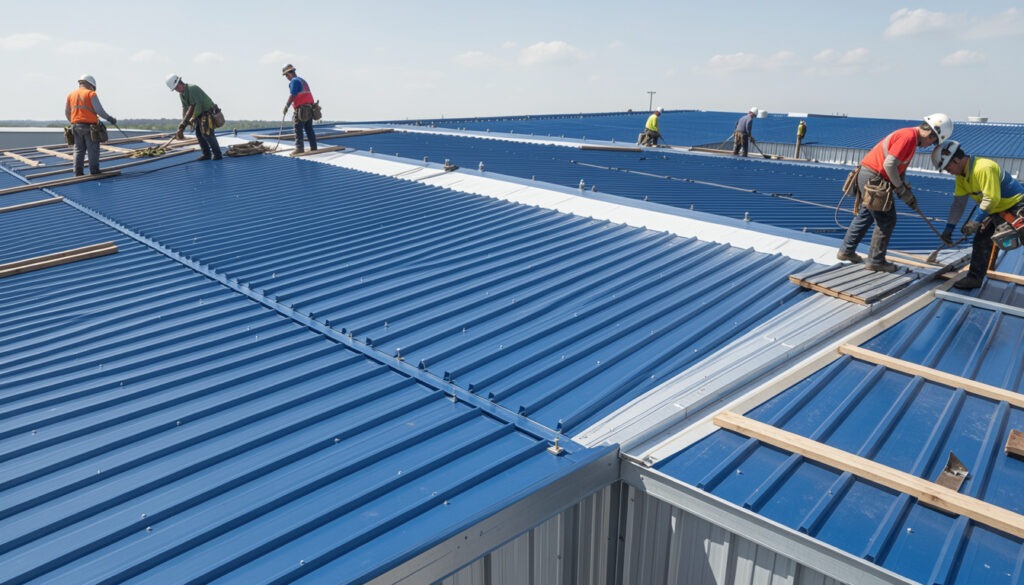
Closures During Butler Building Roof Replacement
When a roof section is replaced, it is important to consider the associated sealing components rather than replacing only the visible metal panel.
A new panel may require:
- New closures
- New fasteners
- New mastic
- New sealants
- New flashing
- Replacement trim
Reusing severely deteriorated sealing components around a new panel can undermine the purpose of the replacement.
For larger retrofit projects, the replacement assembly should be reviewed as a complete system.
Closures vs. Sealants vs. Flashing
These three components can perform different but complementary functions.
| Component | Primary Function | Typical Application |
|---|---|---|
| Closure | Fills the panel profile opening | Ribs, eaves, ridges, transitions |
| Sealant/Mastic | Creates a flexible weather seal | Joints, laps, interfaces |
| Flashing | Directs water away from vulnerable joints | Roof edges, transitions, penetrations |
A well-designed metal building envelope often uses all three.
The closure fills the geometric void.
The sealant provides additional sealing.
The flashing manages water movement.
None should automatically be considered a substitute for the others.
Closures for Existing Butler Buildings
Replacement closures can be especially valuable for maintaining older Butler metal buildings.
Over time, sealing components may deteriorate while the primary steel structure and panels remain usable.
A maintenance inspection can identify:
- Missing closures
- Deteriorated closures
- Failed sealants
- Damaged fasteners
- Corroded panels
- Failed flashing
- Water stains
- Unsealed penetrations
Addressing these components proactively can help prevent small envelope problems from developing into more expensive repairs.
This is particularly important for buildings with valuable equipment, inventory, or conditioned interior spaces.
Things to Know
- Closures are profile-specific. Always verify the panel profile before ordering.
- Do not assume all Butler roof panels use the same closure.
- Measure the rib geometry when the original panel information is unavailable.
- Closures and sealants often work together to create a weather-resistant joint.
- Missing closures can create openings for water, air, dust, insects, and pests.
- Inspect closures during roof maintenance rather than waiting for a leak to occur.
- Replace deteriorated sealing components when repairing an otherwise serviceable roof.
- Closures do not replace flashing. Each component performs a different function.
- Closures do not fix structural problems. Damaged panels and framing require separate evaluation.
- Older Butler buildings require careful identification because the existing roof or wall system may differ from newer Butler products.
Frequently Asked Questions
Q: What is a metal building closure?
A metal building closure is a profile-shaped component that fills the openings created by the ribs of a profiled roof or wall panel.
It helps close the gap between the panel and adjacent components such as flashing, trim, or other building materials.
Q: What are Butler building closures used for?
Butler building closures are used to seal openings around compatible Butler roof and wall panels.
They can help prevent water, air, dust, debris, and pests from entering through panel-profile openings.
Q: Are Butler closures universal?
No. Closures are generally designed for specific metal panel profiles.
The rib dimensions and shape must be compatible with the closure for it to fit correctly.
Q: Where are closures installed on a metal roof?
Closures can be installed at locations such as eaves, ridges, panel transitions, and other areas where the panel profile creates an opening.
The exact application depends on the roof system.
Q: Do closures stop roof leaks?
Closures can help prevent leaks caused by open panel-profile gaps, but they are only one part of the roof’s weatherproofing system.
Panel laps, flashing, fasteners, sealants, drainage, and penetrations should also be inspected when diagnosing a roof leak.
Q: Do closures need sealant?
Some closure applications are installed with mastic or sealant to improve the weather-resistant connection.
The specific sealing method should follow the requirements of the applicable Butler building system.
Q: Can I reuse old metal building closures?
Reuse is generally appropriate only when the existing closure remains in good condition and is suitable for the new installation.
Cracked, compressed, brittle, deteriorated, or damaged closures should typically be replaced.
Q: How do I know which closure fits my Butler roof?
Identify the exact Butler roof panel profile and compare its rib dimensions with the closure specifications.
If the original product information is unavailable, accurate measurements and photographs of the panel can help with identification.
Q: Are closures used on wall panels?
Yes. Depending on the wall panel system, closures can be used at panel bases, tops, transitions, and other locations where profiled wall panels create openings.
The appropriate closure depends on the wall profile.
Q: Can closures prevent pests from entering a metal building?
Properly fitted closures can reduce access through openings created by profiled panels.
They are particularly useful as part of a broader building-envelope and pest-control strategy.
The Bottom Line on Butler Building Closures
Closures are small components that perform an important function in Butler metal building systems. By filling the openings created by profiled roof and wall panels, they help protect the building from water intrusion, air infiltration, dust, debris, and pests.
The most important consideration when replacing a closure is profile compatibility. A closure needs to match the rib geometry of the panel it is designed to seal.
Closures also work as part of a larger building-envelope system. Sealants, mastic, flashing, fasteners, and panels all contribute to the overall weather resistance of the building.
For Butler building repairs and maintenance, replacing missing or deteriorated closures can help restore vulnerable areas of the roof or wall assembly without necessarily requiring replacement of otherwise serviceable panels.
Need replacement closures for your Butler metal building? Request a Quote and provide your Butler roof or wall panel information so the correct closure can be identified.