

When an existing metal roof reaches the end of its useful life — or starts giving you problems before then — you generally have three paths forward: repair it, tear it off and reroof, or retrofit it with a new roof system installed over the old one. For most metal building owners, retrofitting (also called re-covering) is the path of least disruption. It keeps the original roof in place as weather protection while the new system goes on, lets the building keep operating during construction, cuts down on landfill waste, and typically costs less than a full tear-off.
But “retrofit” isn’t a single decision — it’s a choice between two very different systems, and picking the wrong one for your building’s structure can create problems that don’t show up until years later.
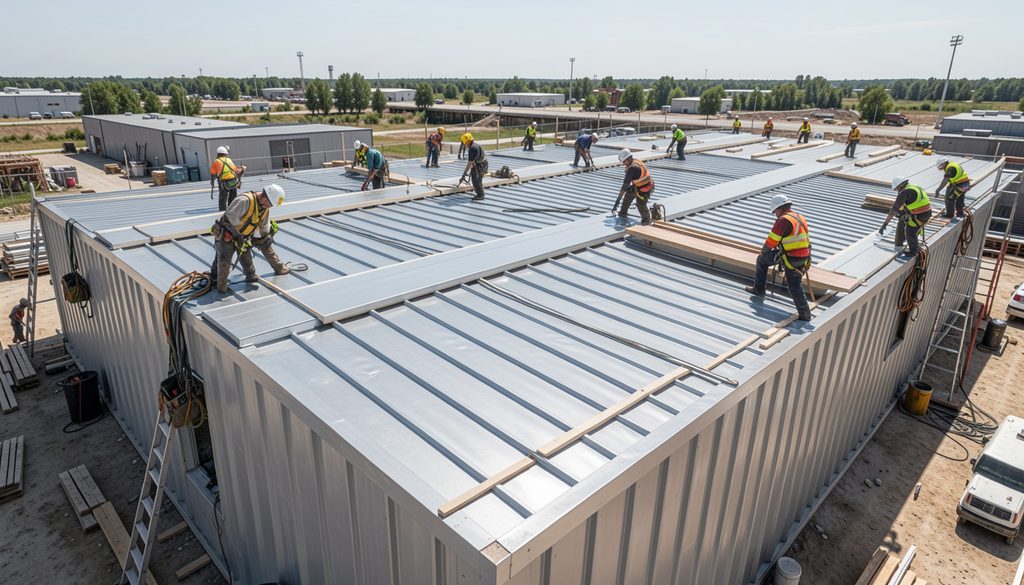
The Two Main Retrofit Options
Metal-over-metal is exactly what it sounds like: a new lightweight metal roof installed directly over the existing one. Because this new roof doesn’t rely on the old metal panel to act as a structural deck, the load path runs straight through to the building’s actual structural members — the same way the original roof was designed to work.
Single-ply over metal involves installing a membrane roof — commonly a single layer of synthetic roofing material — over the existing metal panels. The catch is that many single-ply systems are designed to rely on the existing metal roof to function as their structural deck: supporting the insulation, the membrane itself, and all the live, wind, and snow loads the roof needs to carry.
That difference in how each system gets its structural support is where nearly every downstream consideration in this comparison originates.
What the Building Codes Actually Require
Reroofing isn’t exempt from permitting under either the International Building Code (IBC) or the International Existing Building Code (IEBC) — a permit is required either way, and it’s worth confirming with your local building official which code applies to your project.
The 2015 IBC addresses metal roof retrofits specifically: a complete, separate roofing system — like a standing-seam metal panel system — that transfers loads directly to the building’s structural frame without relying on the old roof for support isn’t required to have that old roofing removed first. That provision effectively describes metal-over-metal retrofits.
The IEBC treats a retrofit as an “alteration,” and its rules get more specific. Under the Prescriptive Method, any existing structural element whose gravity load increases by more than 5% has to be strengthened or replaced to meet current load requirements — and because metal roof systems are so lightweight to begin with, that 5% threshold doesn’t leave much room to work with. The Work Area Method arrives at a similar outcome through Chapter 7, with one useful exception: a second layer of roofing that weighs 3 pounds per square foot or less over a single existing layer can bypass some of these structural upgrade triggers — which is part of why both retrofit systems are typically kept in that lightweight category.
Key Engineering Considerations
How the Existing Structure Was Built
Not all metal buildings are engineered the same way, and that history matters when you’re deciding what to put on top. A building framed with cold-formed steel secondary members and a thin (24-gauge or lighter) metal panel roof was designed under different assumptions than a conventional steel-framed building with cambered bar joists and thicker (22-gauge or heavier) steel deck — the latter being the type of structure single-ply, modified bitumen, and built-up roofs are traditionally built to support.
A metal building typically wasn’t designed with a future roof retrofit in mind, and it may have been engineered under an older edition of the AISI cold-formed steel specification, with different strength assumptions than current codes require. Whatever retrofit option you choose, the existing structure needs to be evaluated for load path, strength, and serviceability — and it may need reinforcement to meet the loads a more recent code edition requires.
Deflection Limits Aren’t the Same for Every Roof Type
Code sets different deflection limits depending on what a purlin is supporting. Under the 2015 IBC, secondary structural members carrying only formed metal roofing get a live-load deflection limit of L/150; the same members supporting a non-metal roof, like a single-ply membrane, are held to a tighter L/180 limit. (Wind and snow load deflection limits, by contrast, are identical for both systems.) Since the cold-formed steel purlins common in metal buildings aren’t cambered to begin with, this difference in allowable deflection can mean single-ply retrofits require additional stiffening that a metal-over-metal system wouldn’t.
The Existing Roof Isn’t the Same as a Structural Deck
This is one of the more overlooked distinctions in a retrofit decision. Structural metal roofing — where the panel itself carries load and sheds weather — isn’t engineered the same way as steel roof deck, which is specifically designed as a structural base for supporting insulation and a membrane.
Single-ply systems in new construction are built around structural steel decking, and most of their wind uplift and fire ratings assume a 22-gauge (or heavier) deck. Existing metal building roofs are typically 24-gauge or thinner, and were never intended to carry that structural role. The deflection standards back this up: the Steel Deck Institute’s standard allows a total-load deflection of L/120 for steel roof deck, while the IBC’s limit for structural metal roofing is a stricter L/60. In practice, that means less mismatch — and generally an easier retrofit — with a metal-over-metal system, since the new roof shares the same deflection assumptions and load path as the one it’s replacing.
Ponding Water and Where It Ends Up
Most metal roofs at the L/60 deflection limit are sloped enough to avoid ponding between purlins on their own — and the ribbed panel profile plays a real role here, physically blocking water from migrating sideways to the mid-span of a purlin, where deflection (and therefore ponding risk) is greatest.
A smooth single-ply membrane doesn’t offer that same lateral control. Water is free to migrate toward the lowest point, and a mechanically-attached membrane that billows or flutters in high wind can shift water unevenly across the roof, creating unbalanced loading that the original structure may not have been designed to handle. When one bay deflects excessively, the adjacent purlins can actually be pulled upward, sloping water toward the already-overloaded bay and compounding the problem. This effect is particularly relevant when a concealed gutter system gets replaced with scuppers during a retrofit — scuppers need a certain head of water to hit their designed flow rate, which means some standing water becomes part of the design, not just a failure mode.
The IEBC’s conformance requirement states that an altered building can’t be made less safe than its original condition — and a retrofit that trades a ribbed roof’s lateral water control for a smooth membrane’s unbalanced-load risk is worth evaluating against that standard directly.
Fastening and Wind Uplift
How a retrofit roof attaches to the building depends heavily on the thickness and spacing of the existing purlins. Most existing wind uplift ratings for membrane roofs assume a thicker steel deck with specific yield-strength properties, and mechanically-attached single-ply membranes generally need to fasten through the insulation layers down into the underlying purlins — which are concealed once installation is underway, making correct attachment harder to verify in the field. Metal-over-metal retrofits, by contrast, often add secondary structural members placed directly over and centered on the existing purlins, which can be more straightforward to align and, done well, can actually add load resistance rather than just transferring load through.
Drag Load
On sloped roofs, gravity has a component that pulls the roof panels down-slope — this is drag load, and it’s especially pronounced on steeper roofs or when snow and ice accumulate. In a metal-over-metal retrofit, drag load is resisted through mechanical anchorage of the new panels into the structure below. In a single-ply retrofit, that same load gets carried through the long fasteners running from the top of the insulation system down to the purlins — meaning fastener bending resistance becomes a real design consideration, and one that scales with how much insulation depth sits between the membrane and the purlin.
Fire Rating
Metal panel roofs are generally rated as a Class A roof assembly under the IBC. Single-ply membranes may or may not carry an equivalent rating, depending on the insulation and how it’s tested. Board insulation used under single-ply systems — often expanded polystyrene — needs to meet specific fire-test standards, and for FM Global-insured projects, the bar is typically higher still. It’s worth confirming fire classification requirements on both sides of whichever retrofit system you choose.
The Bottom Line
Both retrofit paths have real advantages over a full tear-off, and either can be executed successfully — but they aren’t interchangeable, and the right call depends heavily on how the existing building was engineered in the first place. Because a single-ply retrofit typically asks the existing metal roof to take on a structural role it wasn’t originally designed for, it tends to demand a more careful structural review: existing purlin capacity, deflection limits, drainage and ponding risk, fastening into concealed structural members, and unbalanced load potential all need to be evaluated by a licensed structural engineer familiar with metal buildings — along with confirmation from the local building official and, where applicable, the membrane manufacturer.
A metal-over-metal retrofit generally shares more of its underlying assumptions with the roof it’s replacing, which is part of why it’s often the more predictable path structurally. Either way, the decision is worth making with eyes open — with a proper engineering evaluation, not just a warranty and a price quote.
This article summarizes technical findings from “Comparison of Retrofit Systems Over Existing Metal Roofs,” a white paper by Brian Gardiner, FRCI, RRC, CCS (BMG Enterprises, LLC), prepared for the Metal Building Manufacturers Association, April 2017.