(559) 428-8537
Nationwide Job-Site Delivery
Butler Building QuoteOEM Part/Panel Quote

BUTLER Building
TRIM & flashing 

The Finishing Components That Protect and Complete Your Butler Building

Butler Base Trim, Corner Trim, and Eave Trim are engineered to deliver clean transitions, weather protection, and a professional finished appearance across your metal building system. Designed for seamless compatibility with Butler wall and roof panels, these trim components help protect against moisture intrusion while enhancing the durability and visual consistency of your building exterior.

Engineered Finishing Systems for Butler Metal Buildings

Trim components play a critical role in both the performance and appearance of a metal building system. Properly installed trims help seal panel transitions, protect exposed edges, improve drainage performance, and create a cleaner architectural finish throughout the structure.

Butler trim systems are manufactured for precise fitment with Butler roof and wall systems, helping simplify installation while maintaining long term durability and weather resistance in demanding commercial and
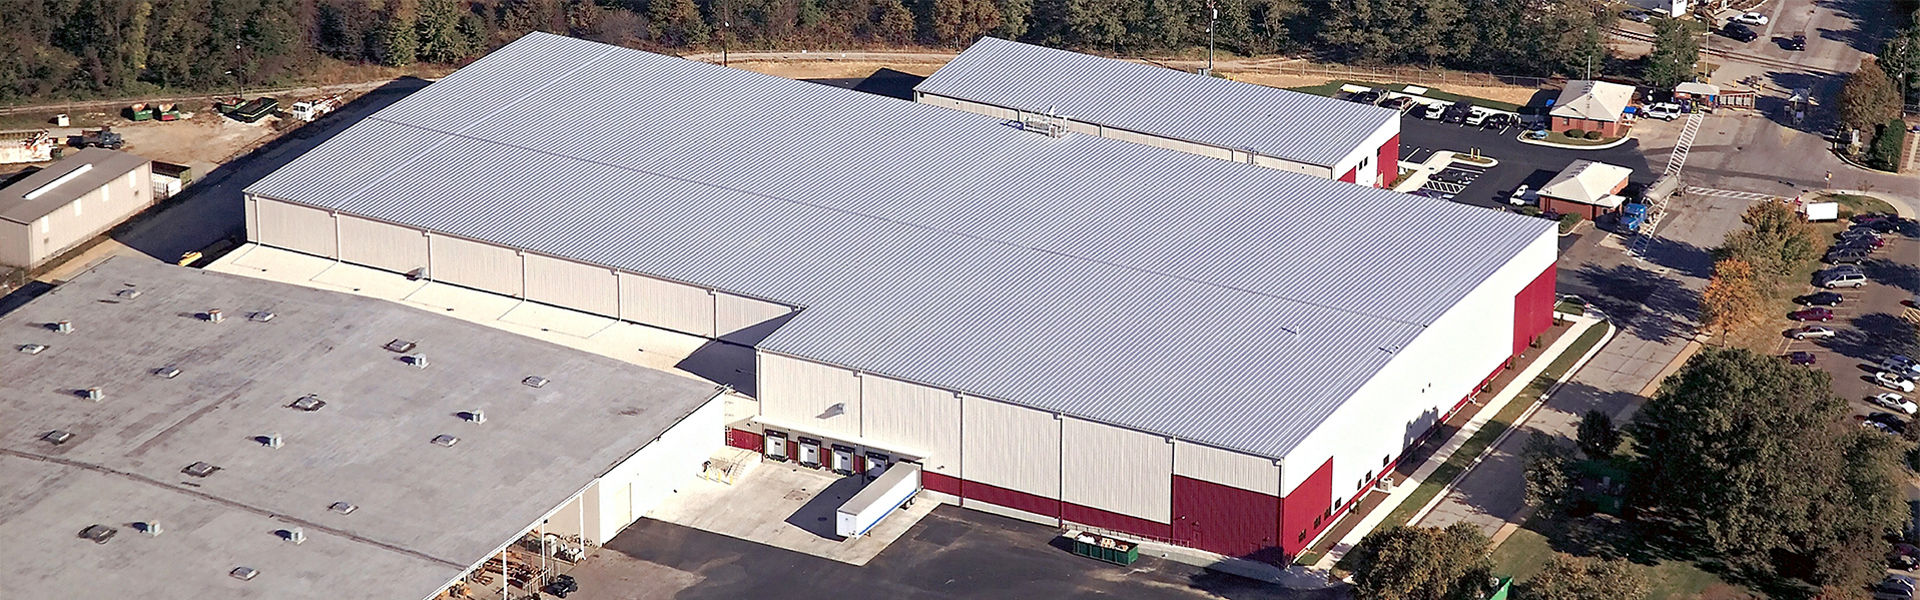
Butler Building trim and flashing components including base trim corner trim and eave trim installed on a commercial metal building providing weathertight panel transitions and a professionally finished exterior

Benefits of Butler Trim and Flashing

  • Genuine OEM Butler Trim and Flashing for perfect fit with all Butler wall systems
  • Factory-punched for fast, accurate installation
  • Available in all Butler-Cote™ color options
  • In stock and available for fast turnaround shipping
  • Authorized wholesale pricing for contractors
  • Backed by Butler's limited lifetime warranty
Get Parts QuoteDownload Spec Sheet

What we offer

Butler Building base trim installed at the bottom edge of metal wall panels where the building meets the foundation providing moisture protection and a clean wall-to-foundation transition

Base Trim

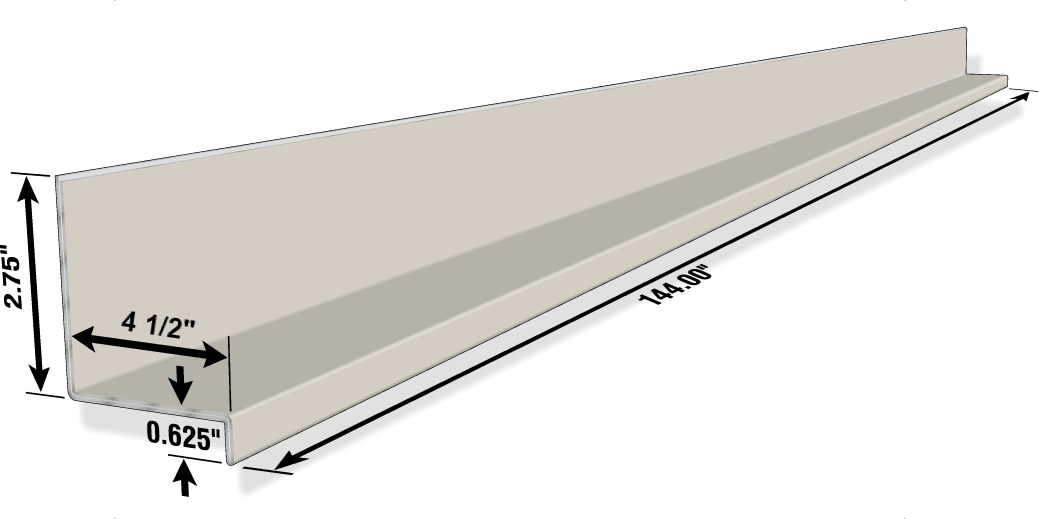
4½” Horizontal Depth, 26GA Thickness, Butler-Cote or Galvalume Finish, 144″ Length only

Butler Base Trim

Butler Building corner trim for Butlerib II fascia application in 26-gauge steel with 5.25 by 5.25 inch profile and 63.125 inch length in Butler-Cote finish

Corner Trim

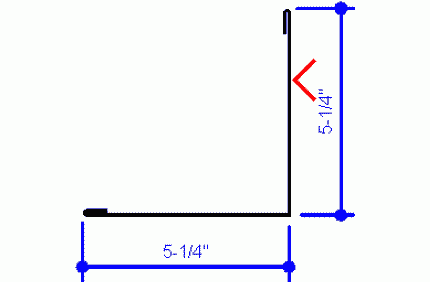
BRII Fascia application, 26 gage, Butler-Cote finish, 5  1/4″ × 5 1/4″, 63 1/8″ length

Butler Corner Trim

Butler Building eave trim for MR-24 and Butlerib II roof systems sealing the roof-to-wall transition and directing water runoff into the gutter system along the roof edge

Eave Trim

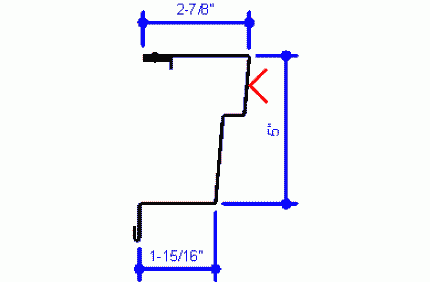
Eave roof trim for the MR-24 and Butlerib II Roof System

Butler Eave Trim

Clean Foundation Transitions with Added Protection
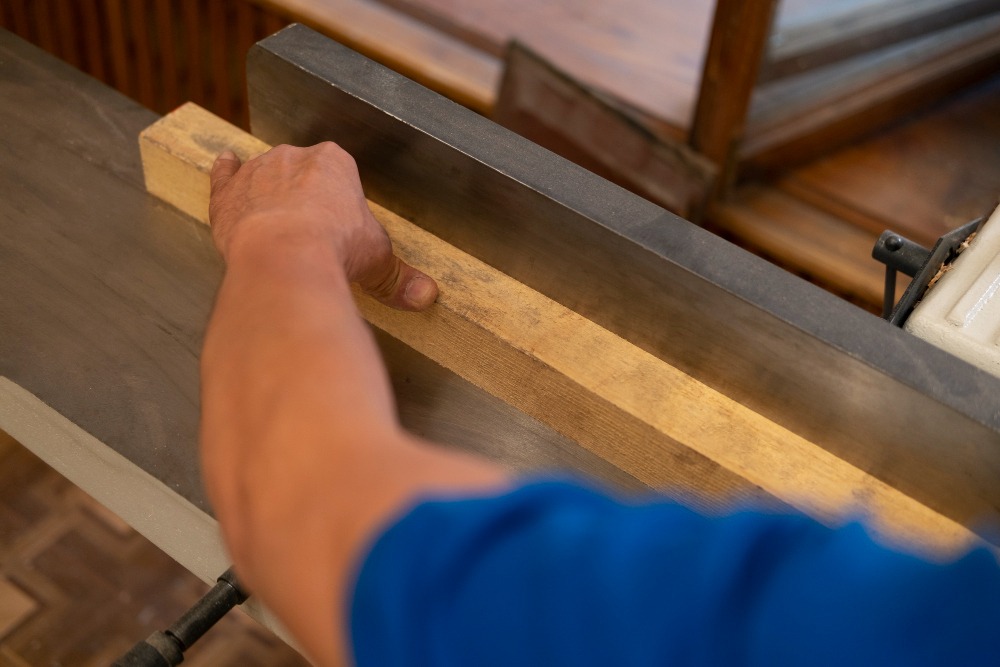
Butler Building base trim specification detail showing 4.5 inch horizontal depth 26-gauge profile and wall-to-foundation installation configuration for Butler metal building wall systems

Base Trim is installed at the bottom edge of wall panels where the building meets the foundation. It helps create a clean finished appearance while protecting against moisture intrusion, debris buildup, and exposure along the base of the structure. Designed for durability and weather resistance, Butler Base Trim helps complete the lower wall system with a professional finish.

Download Spec Sheet

Strong Exterior Corners with Professional Finishing

Corner Trim is designed to cover and protect exterior wall panel intersections while creating a clean architectural appearance throughout the building perimeter. In addition to improving aesthetics, Butler Corner Trim helps shield corner joints from weather exposure and enhances overall building durability.

Download Spec Sheet
Butler Building corner trim specification detail showing 5.25 by 5.25 inch 26-gauge profile and exterior wall panel corner installation configuration for Butler metal building systems

Weather Protection at Critical Roof Edges
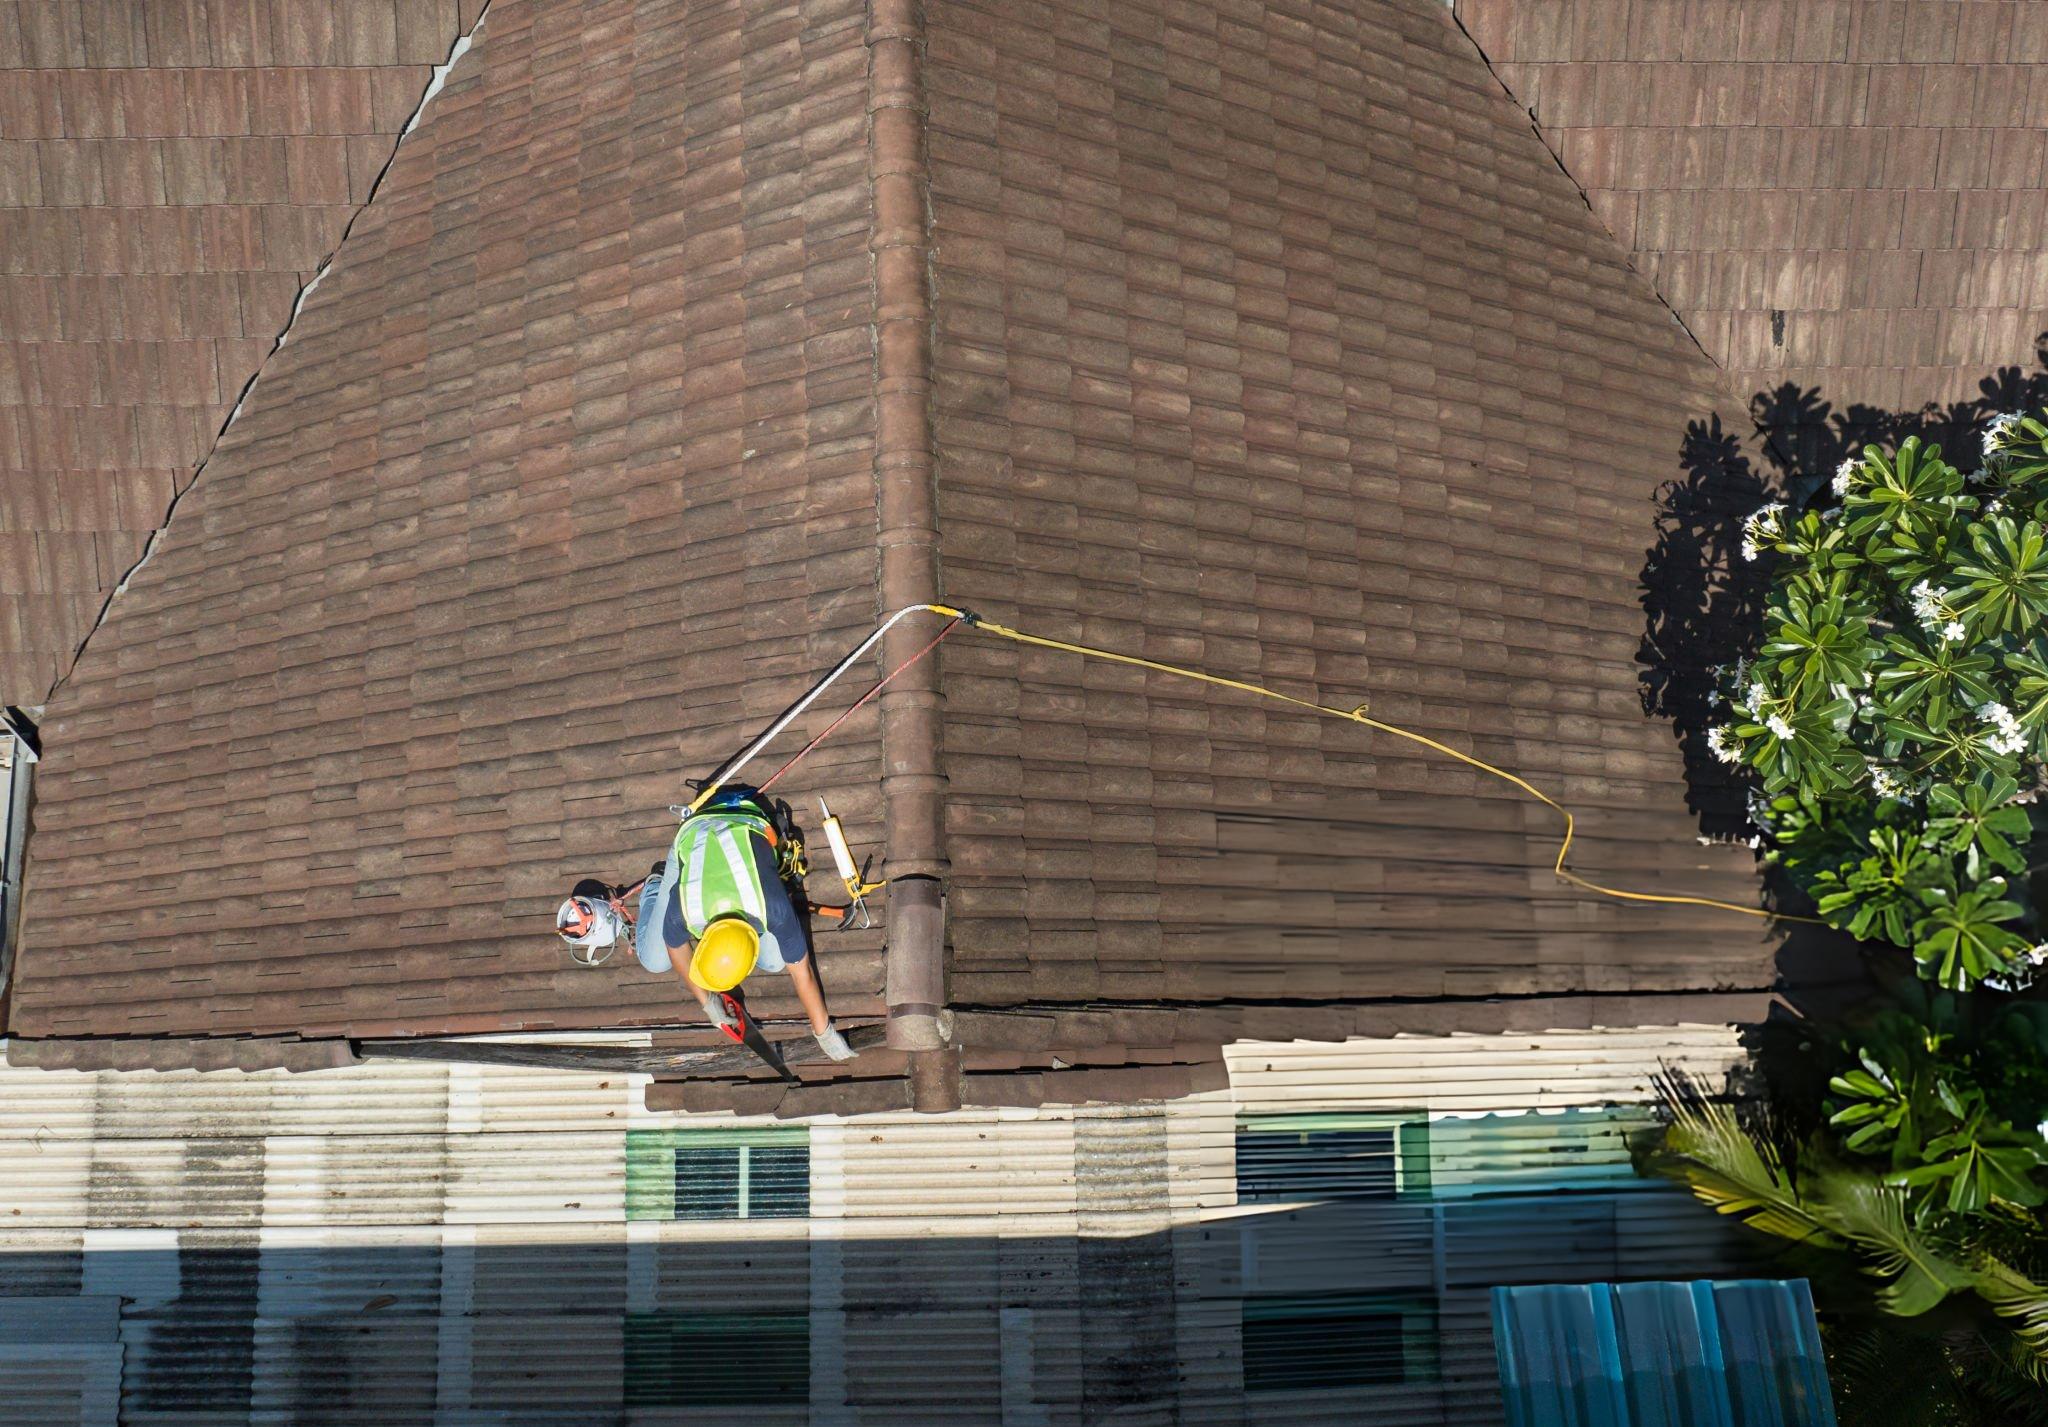
Butler Building eave trim specification detail showing roof-to-wall transition profile dimensions and water drainage configuration for MR-24 and Butlerib II roof systems

Eave Trim is installed where roof panels meet wall systems along the roof edge. This component helps direct water runoff into the gutter system while sealing critical roof-to-wall transitions against wind and moisture infiltration. Butler Eave Trim delivers both functional performance and a polished finished appearance across the roofline.

Download Spec Sheet

Additional Butler Trim Solutions

Butler Building rake trim installed along the sloped edges of a metal roof protecting roof panel edges and creating a clean finished appearance at roof rake transitions

Rake Trim

Installed along the sloped edges of the roof to help protect roof panel edges while creating a clean finished appearance at roof transitions.

Butler Building header trim installed above doors windows and wall openings providing a finished transition and directing water away from critical framed openings on Butler metal buildings

Header Trim

Designed to provide a finished transition above doors, windows, and wall openings while helping direct water away from critical openings.
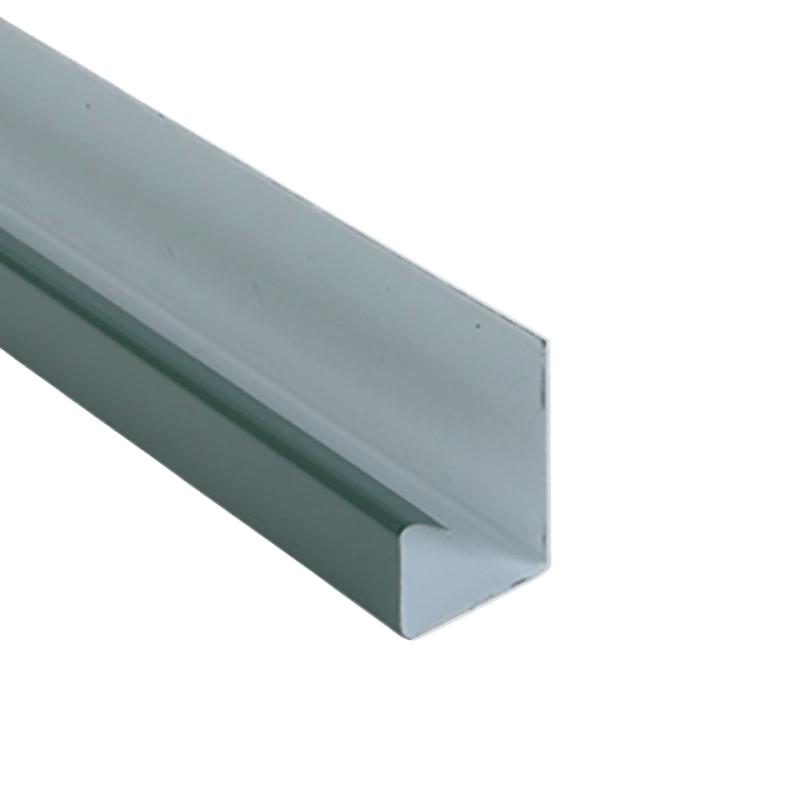
Butler Building jamb trim installed on the sides of door and window openings creating clean framed transitions and improving weather protection at framed wall openings on Butler metal buildings

Jamb Trim

Used around door and window sides to create clean opening transitions and improve weather protection around framed openings.
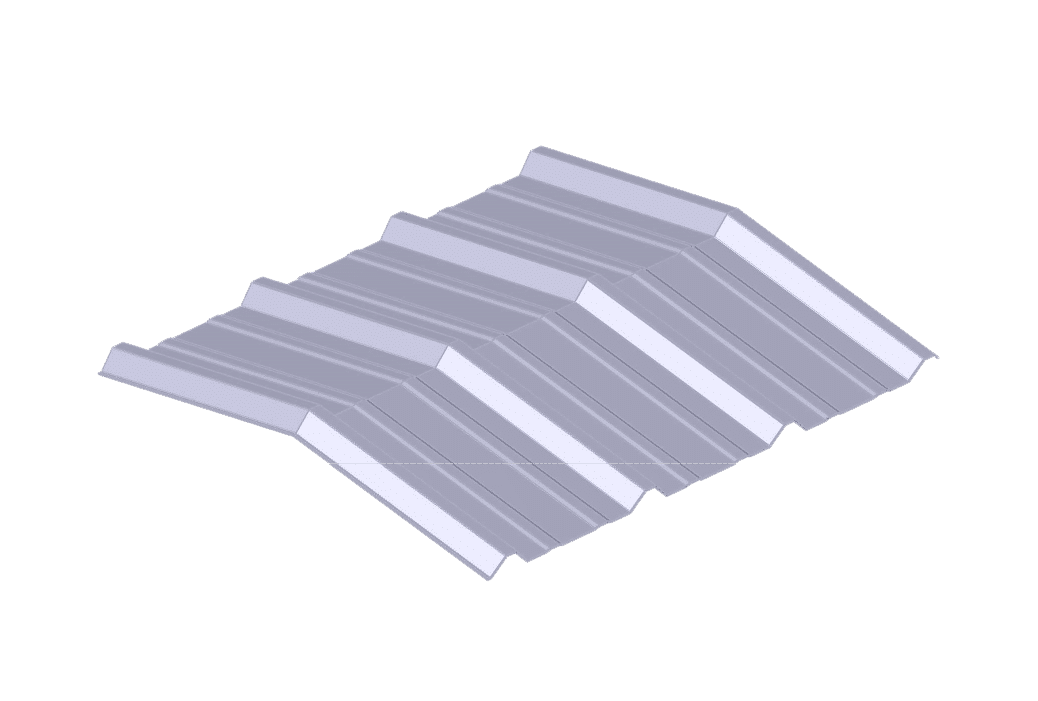
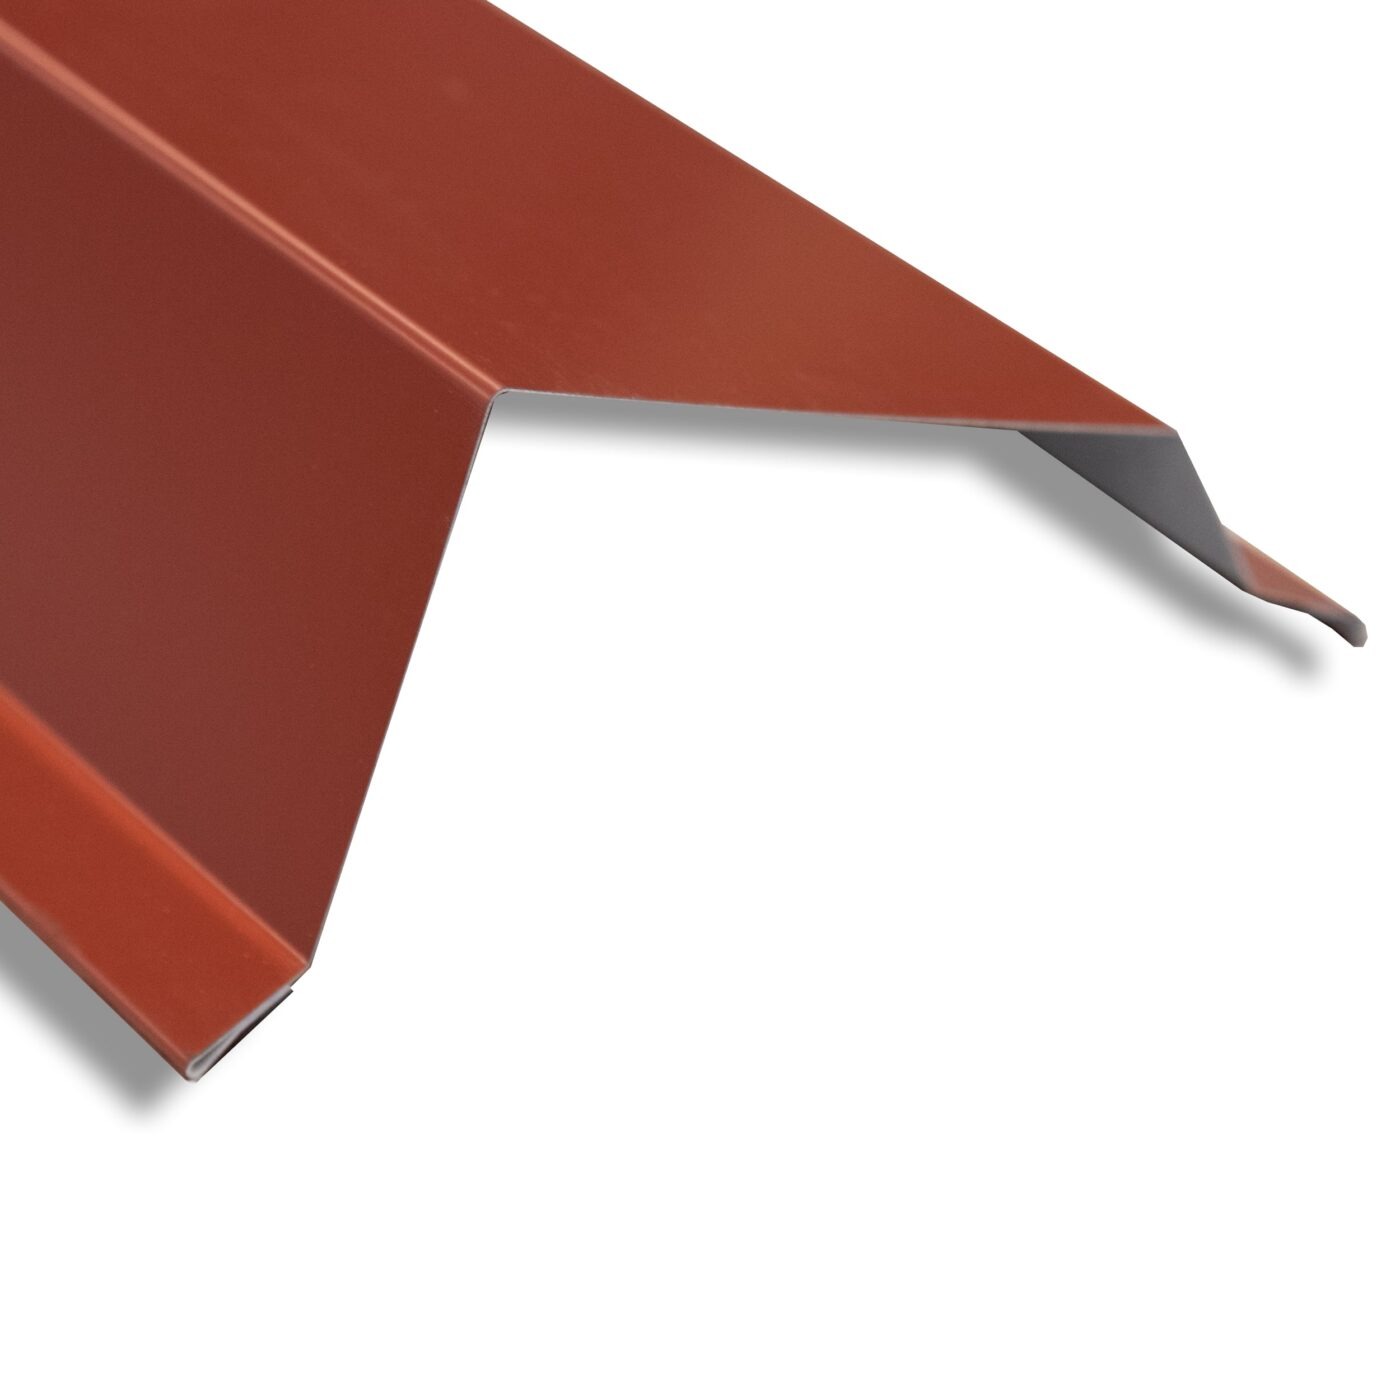
Butler Building ridge cap installed at the peak of a metal roof system sealing roof panel connections and protecting against water intrusion at the ridge line on Butler commercial buildings

Ridge Cap

Installed at the peak of the roof system to help seal roof panel connections while protecting against water intrusion at the ridge line.
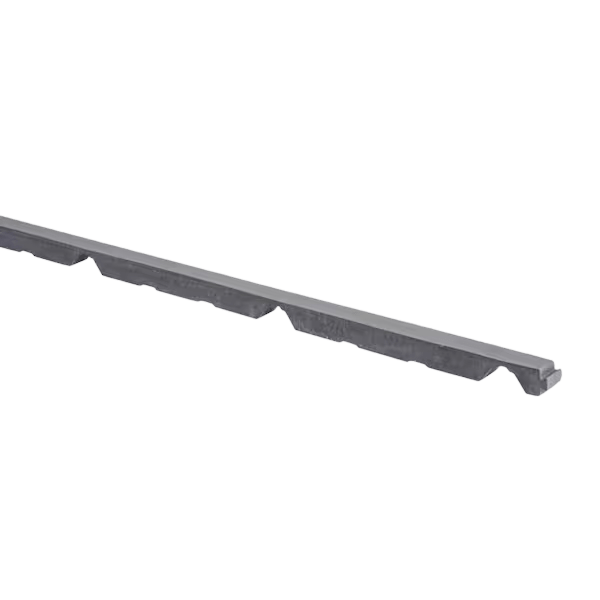
Butler Building roof closure sealing panel gaps and transitions along roof connections to improve weather resistance and reduce air infiltration on Butler metal roof systems

Roof Closure

Helps seal panel gaps and transitions along roof connections to improve weather resistance and reduce air infiltration.
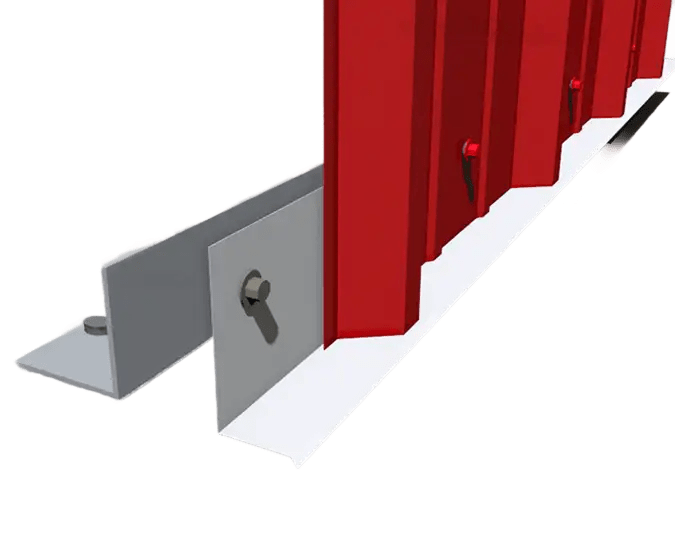
Butler Building base angle providing structural support and alignment at the base of wall systems while simplifying panel installation on Butler commercial and industrial metal buildings

Base Angle

Provides structural support and alignment at the base of wall systems while helping simplify panel installation.
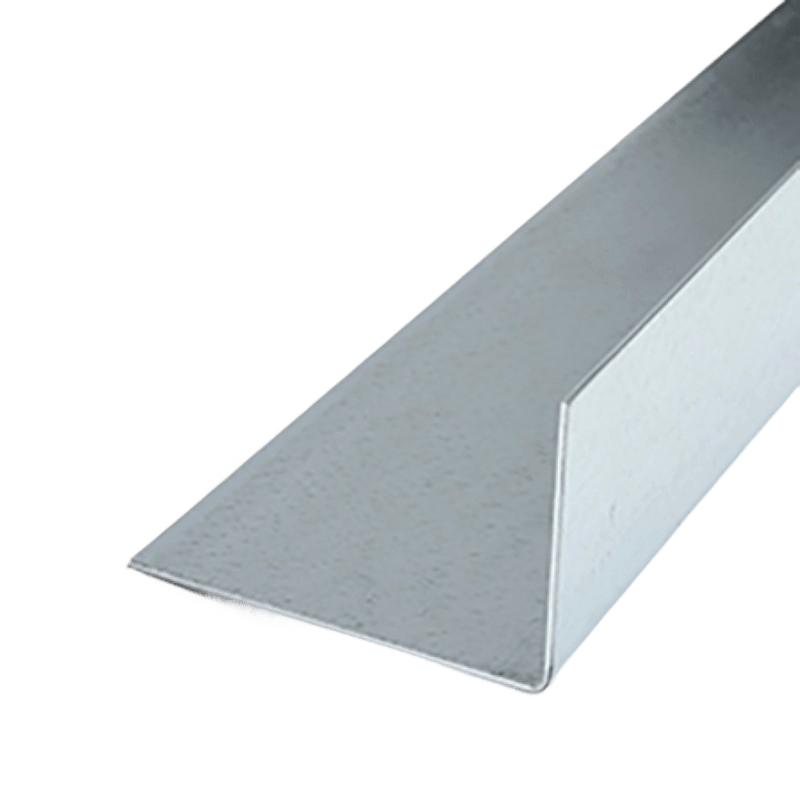
Butler Building rake angle reinforcing roof edge transitions and supporting trim and panel alignment along sloped roof sections on Butler metal building systems

Rake Angle

Designed to reinforce roof edge transitions while supporting trim and panel alignment along sloped roof sections.
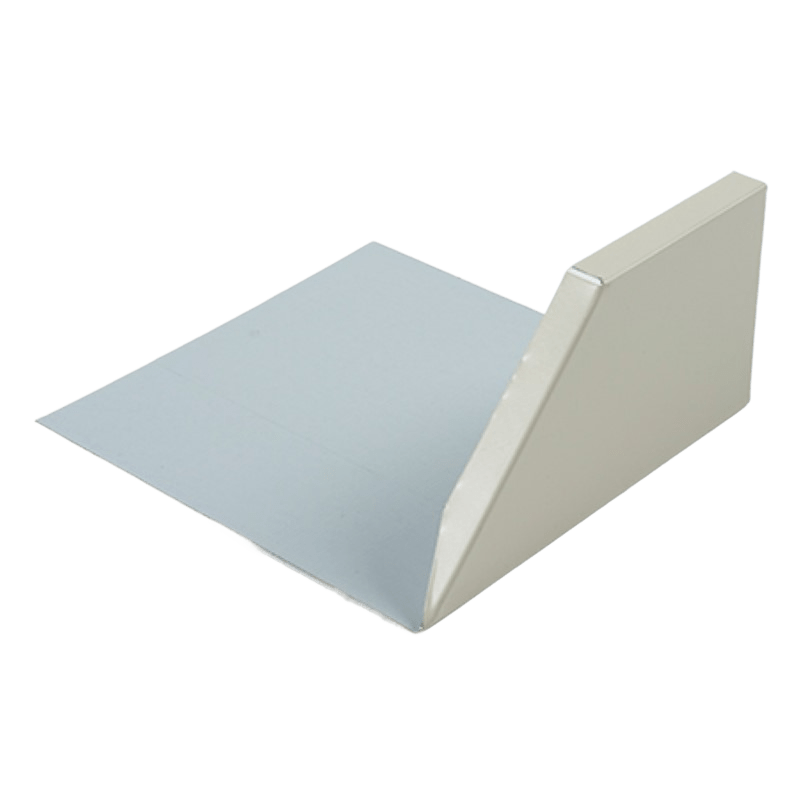
Butler Building end cap closing exposed trim and panel ends for improved finished appearance and additional weather protection on Butler metal roof and wall systems

End Cap

Used to close exposed trim or panel ends for improved appearance and additional weather protection.

Butler replacement gutters and downspouts ready for factory direct shipment for commercial metal building roof restoration projects

In Stock and Ready to Ship

Butler trim components are available for fast turnaround and factory direct delivery. Whether you are completing a new building project, replacing damaged trim, or upgrading existing systems, we help provide the right Butler-compatible trim solutions for your application.
Get a Same Day Quote

Download the Complete Butler Trim and Flashing Spec Sheet

Access detailed specifications for Butler Trim and Flashing components, including profiles, material and finish options, installation guidelines, and compatibility with Butler roof and wall systems. Complete the form to receive your free PDF and get the technical information you need to create a durable, weather resistant, and professionally finished building envelope.

Need Help Finding the Right Butler Trim Components?

Our Butler Building specialists can help you identify the correct trim profiles and compatible components for your specific roof and wall system.

Download the Complete Spec Sheet

Get detailed product specifications, installation guidelines, and configuration options delivered straight to your inbox.

Download the Complete Spec Sheet

Get detailed product specifications, installation guidelines, and configuration options delivered straight to your inbox.

Download the Complete Spec Sheet

Get detailed product specifications, installation guidelines, and configuration options delivered straight to your inbox.

Download the Complete Spec Sheet

Get detailed product specifications, installation guidelines, and configuration options delivered straight to your inbox.

Download the Complete Spec Sheet

Get detailed product specifications, installation guidelines, and configuration options delivered straight to your inbox.

Download the Complete Spec Sheet

Get detailed product specifications, installation guidelines, and configuration options delivered straight to your inbox.

Download the Complete Spec Sheet

Get detailed product specifications, installation guidelines, and configuration options delivered straight to your inbox.

Download the Complete Spec Sheet

Get detailed product specifications, installation guidelines, and configuration options delivered straight to your inbox.

Download the Complete Spec Sheet

Get detailed product specifications, installation guidelines, and configuration options delivered straight to your inbox.

Download the Complete Spec Sheet

Get detailed product specifications, installation guidelines, and configuration options delivered straight to your inbox.

Download the Complete Spec Sheet

Get detailed product specifications, installation guidelines, and configuration options delivered straight to your inbox.

Download the Complete Spec Sheet

Get detailed product specifications, installation guidelines, and configuration options delivered straight to your inbox.

Download the Complete Spec Sheet

Get detailed product specifications, installation guidelines, and configuration options delivered straight to your inbox.

Download the Complete Spec Sheet

Get detailed product specifications, installation guidelines, and configuration options delivered straight to your inbox.

Download the Complete Spec Sheet

Get detailed product specifications, installation guidelines, and configuration options delivered straight to your inbox.