(559) 428-8537
Nationwide Job-Site Delivery
Butler Building QuoteOEM Part/Panel Quote

Butler Building
Roof Access Hatches

Safe Reliable Roof Access for Butler Metal Buildings

Butler Building Access Hatches provide safe roof access via fixed ladder or ship stair with an integral curb that fits any Butler metal roof system. Engineered for commercial and industrial metal building applications access hatches deliver secure weathertight roof openings with OSHA compliant safety features that protect workers during every rooftop maintenance, inspection and equipment service activity on your Butler building.

The Right Roof Access Solution for Every Butler Building Application

Every Butler commercial and industrial building that requires rooftop access for maintenance, equipment service, inspection or emergency egress needs a properly engineered access hatch that is weathertight, structurally sound and fully OSHA compliant. A proper Butler compatible access hatch is not just a hole in the roof with a lid on it. It is a complete engineered roof opening system that includes an insulated curb, a weathertight cover, a positive locking system and OSHA compliant fall protection components that together create a safe reliable access point for every worker who needs to get on and off your Butler building roof.

Butler compatible access hatches feature aluminum construction for ultimate durability with curbs that include 1 inch R6.5 insulation with higher R values also available. The perimeter rubber gasket ensures long term protection against leaks. Gas springs with dampers deliver smooth and controlled lift assistance. A hold open arm with vinyl grip locks the lid in the open position. All access hatches include interior and exterior padlocks with concealed hardware for complete security.
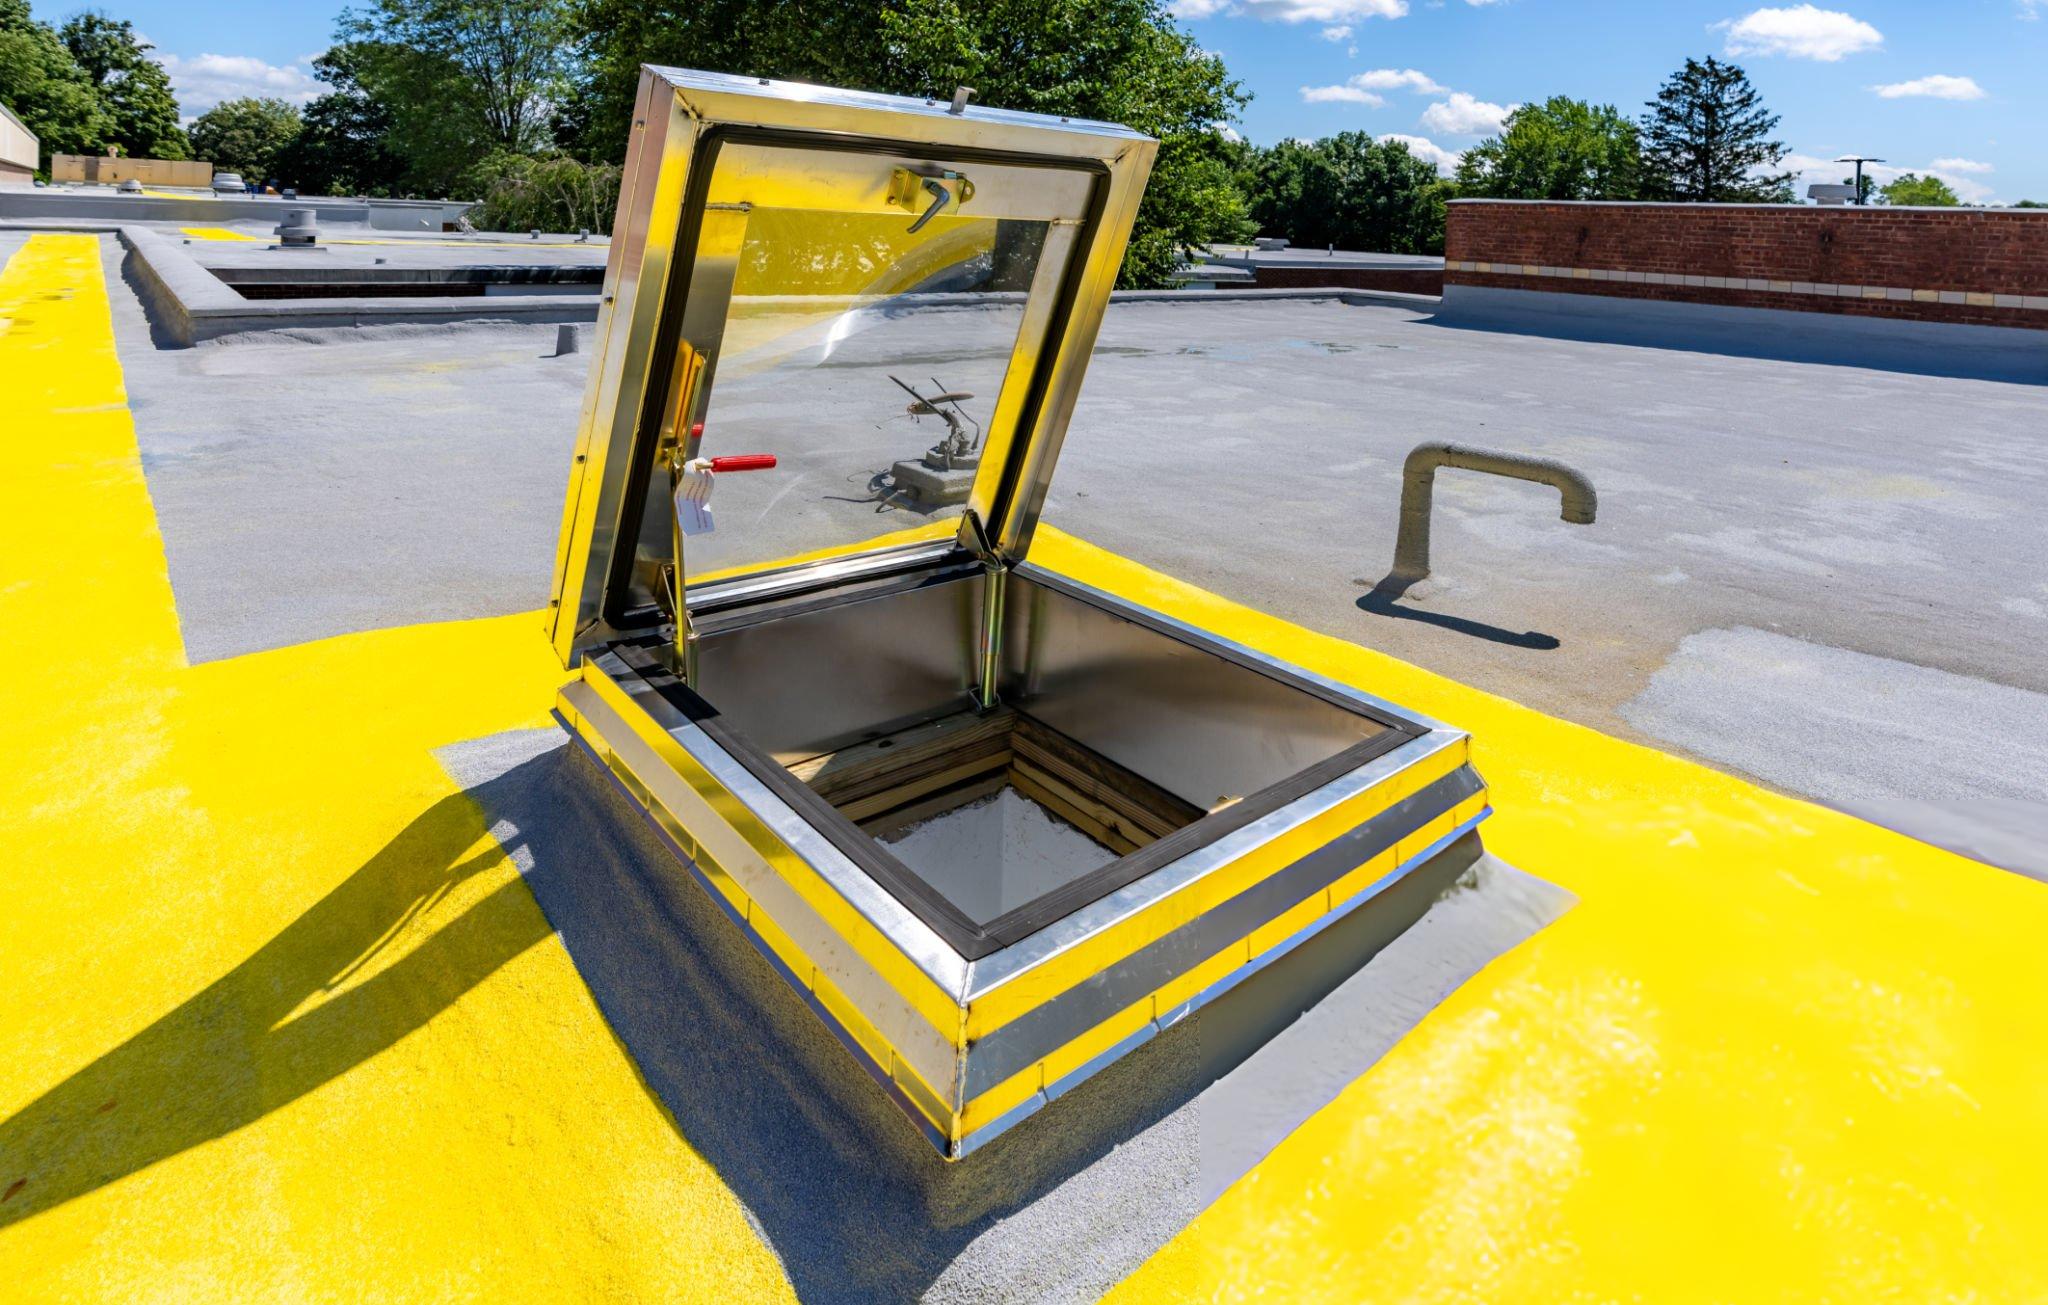
Butler Building access hatch installed on metal roof with OSHA-compliant safety railing

Benefits of Butler Roof Access Hatches

  • Genuine OEM Butler Roof Access Hatch for perfect fit with all Butler wall systems
  • Factory-punched for fast, accurate installation
  • Available in all Butler-Cote™ color options
  • In stock and available for fast turnaround shipping
  • Authorized wholesale pricing for contractors
  • Backed by Butler's limited lifetime warranty
Get Parts QuoteDownload Spec Sheet

Access Hatches

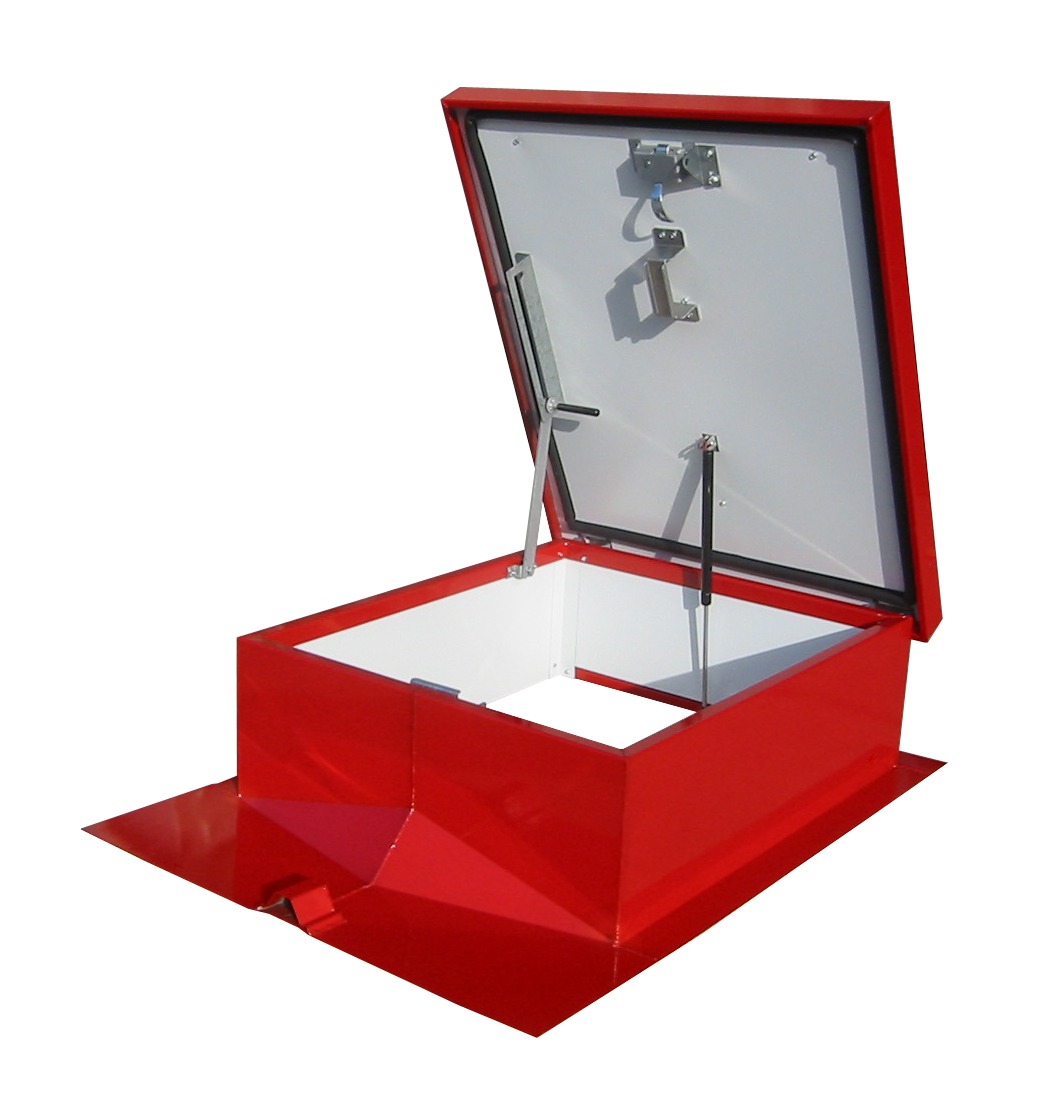
Butler Building roof hatch with fixed interior ladder access and aluminum insulated curb for metal roof systems

Butler Building Roof Hatch for safe roof access via the interior fixed ladder. The integral metal building curb flashes to any Standing Seam, R-Panel, or Insulated Metal Panel roof system. As a result, there is no need for a separate curb or flashing.

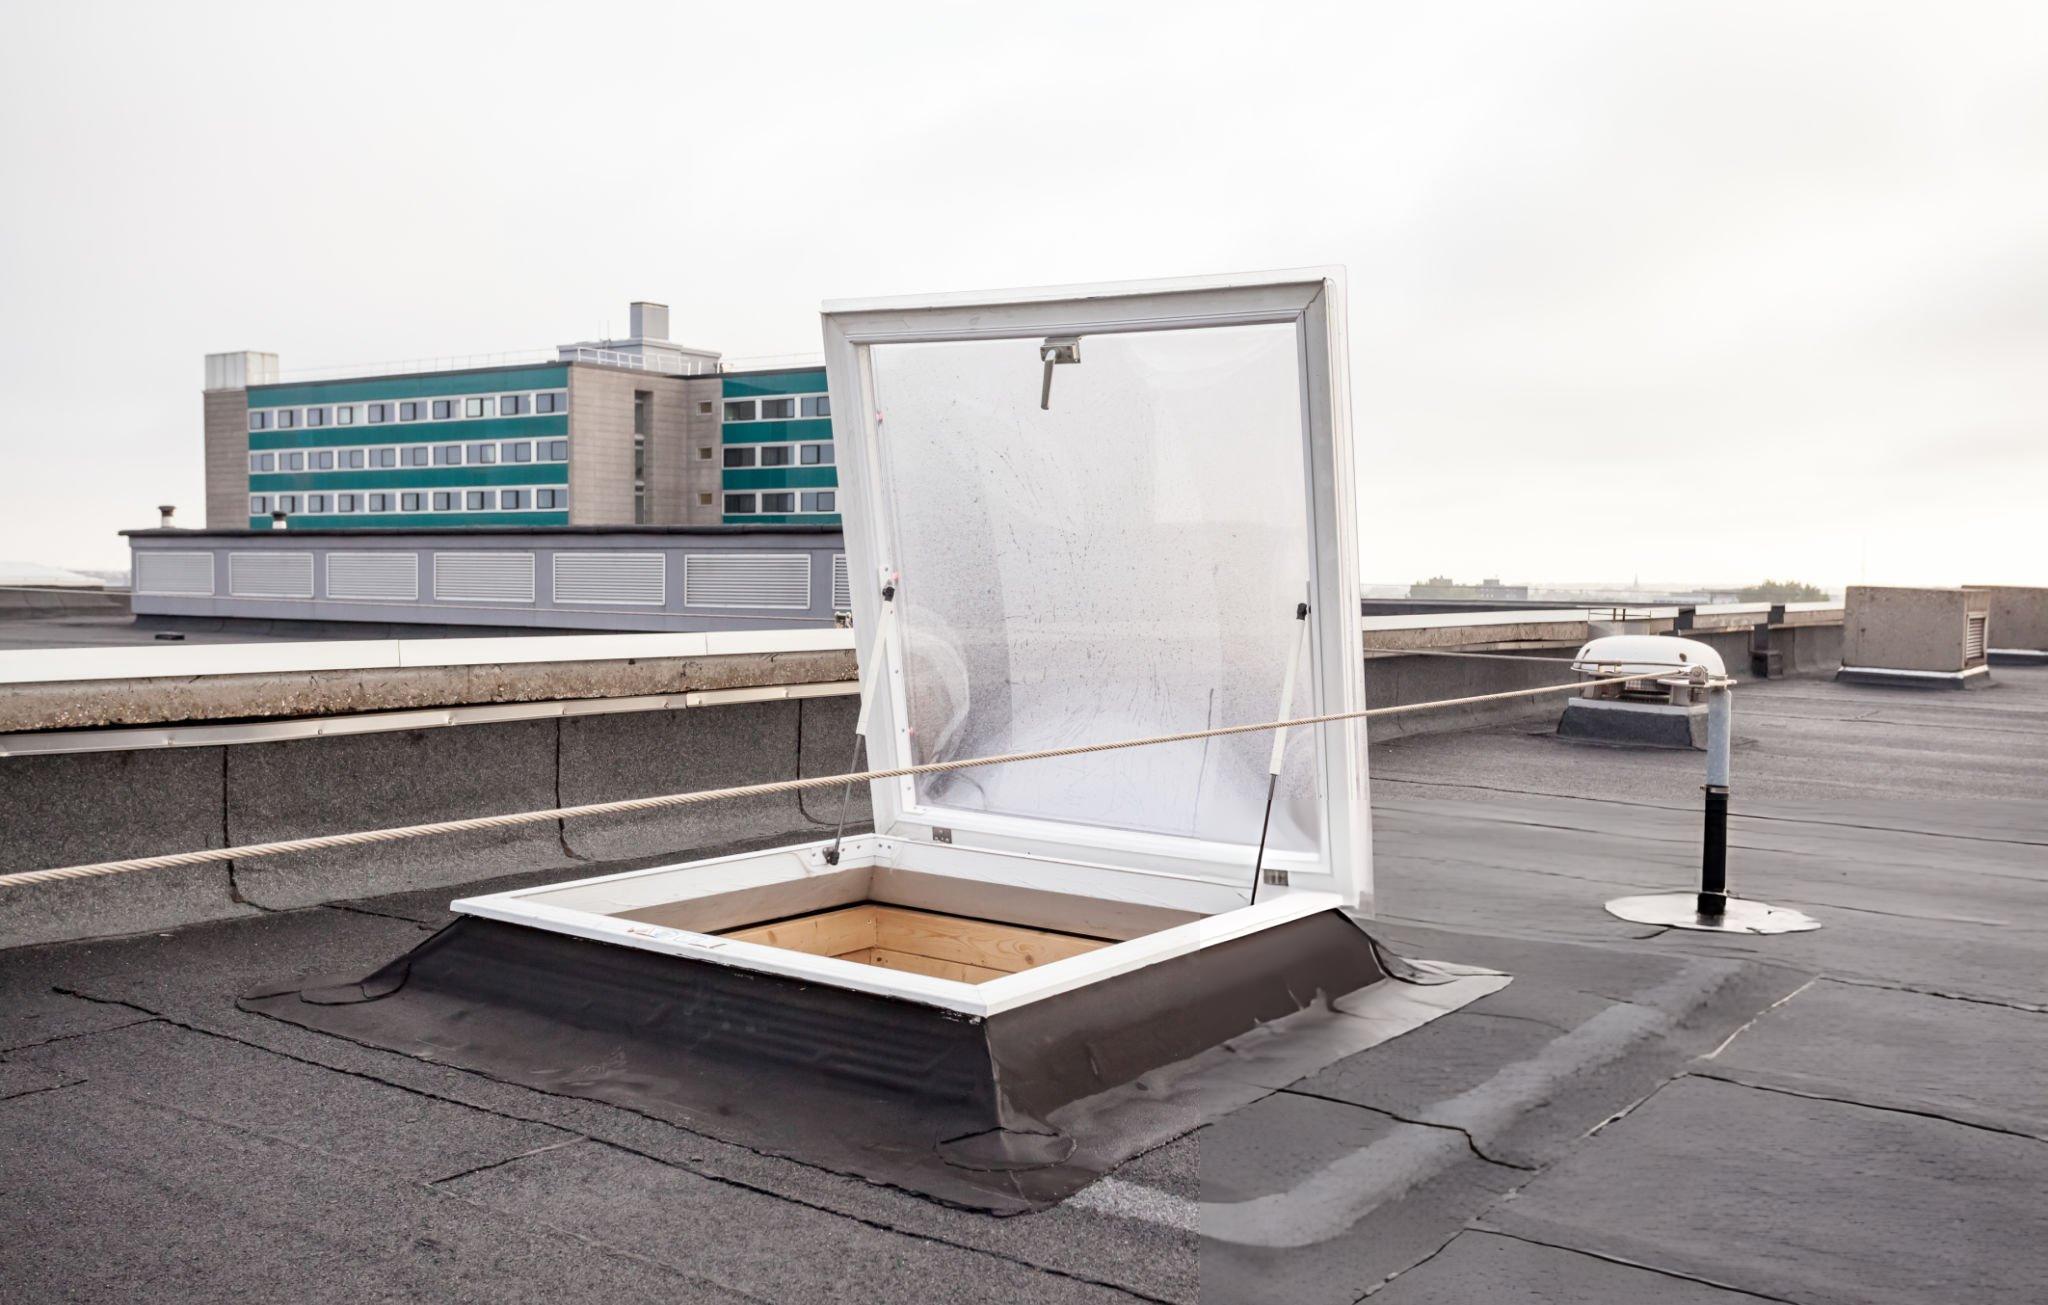
Our roof hatches are 0.125″ aluminum for ultimate durability. Curbs include 1″ (R6.5) insulation, with higher R-Values also available. The perimeter rubber gasket ensures long-term protection against leaks. Gas springs with dampers deliver smooth and controlled lift assistance. Hold open arm with vinyl grip locks lid in an open position.

All Metal Building Roof Hatches include interior and exterior padlocks with concealed hardware for complete security. Several options are available; for example, steel construction, custom color finish, custom size, integral OSHA-compliant safety rail, and safety post (ladder-up). Lastly, replacement parts are readily available and easy to install.

Download Spec Sheet

Small Components That Protect Workers and the Building Envelope

An improperly designed or poorly installed roof access hatch creates two serious problems at once. First it creates a significant worker safety risk at one of the most vulnerable transition points in any rooftop access system — the point where a worker moves from the top rung of a fixed ladder to the roof surface. Second it creates a persistent leak point in your Butler building roof envelope that allows water, air and moisture to infiltrate the building causing insulation damage, interior corrosion and long term structural deterioration.

Butler compatible access hatches address both problems with a complete engineered solution that maintains your Butler roof system’s weathertight integrity at every access opening while providing the structural stability, positive locking and OSHA compliant fall protection your workers need to access and exit the roof safely on every visit.
Download Spec Sheet
Butler Building roof access hatch curb detail showing weathertight seal and insulated sidewall construction

Roof Hatches Common Applications

Rooftop HVAC Maintenance Access

Safe weathertight roof access for routine maintenance, filter changes, belt replacement and seasonal service of rooftop HVAC equipment on Butler commercial and industrial buildings. A properly located access hatch eliminates unsafe improvised roof access methods and gives your maintenance team a designated safe access point for every HVAC service visit.

Roof Inspection and General Maintenance

Designated roof access for periodic roof inspections, gutter cleaning, roof penetration inspections, fastener checks and general preventive maintenance activities on Butler building roofs. A permanently installed access hatch with OSHA compliant safety railing provides your maintenance team with safe consistent roof access without the need for portable ladders or temporary access equipment.

Emergency Egress

Roof access hatches serve as emergency egress points in Butler buildings where the interior occupancy classification or building code requires rooftop egress capability. Emergency egress hatches must meet specific code requirements for opening force, clear opening dimensions and access hardware and should be specified in coordination with the overall building egress plan for your specific Butler facility.

Equipment Installation and Replacement

Oversized equipment hatches provide roof access for the installation, replacement and removal of large rooftop mechanical equipment including HVAC units, exhaust fans, cooling towers and communication equipment on Butler commercial and industrial buildings. Equipment hatch sizing must be coordinated with the dimensions and weight of the largest equipment component that needs to pass through the opening.

Retrofit Access Installation

Butler compatible access hatches are available for retrofit installation on existing Butler buildings that require a new or upgraded roof access solution. Retrofit access hatch installation must be coordinated with the existing Butler roof system profile to ensure a weathertight curb fit and proper structural attachment to the existing roof framing.

OSHA Compliance for Butler Building Roof Access
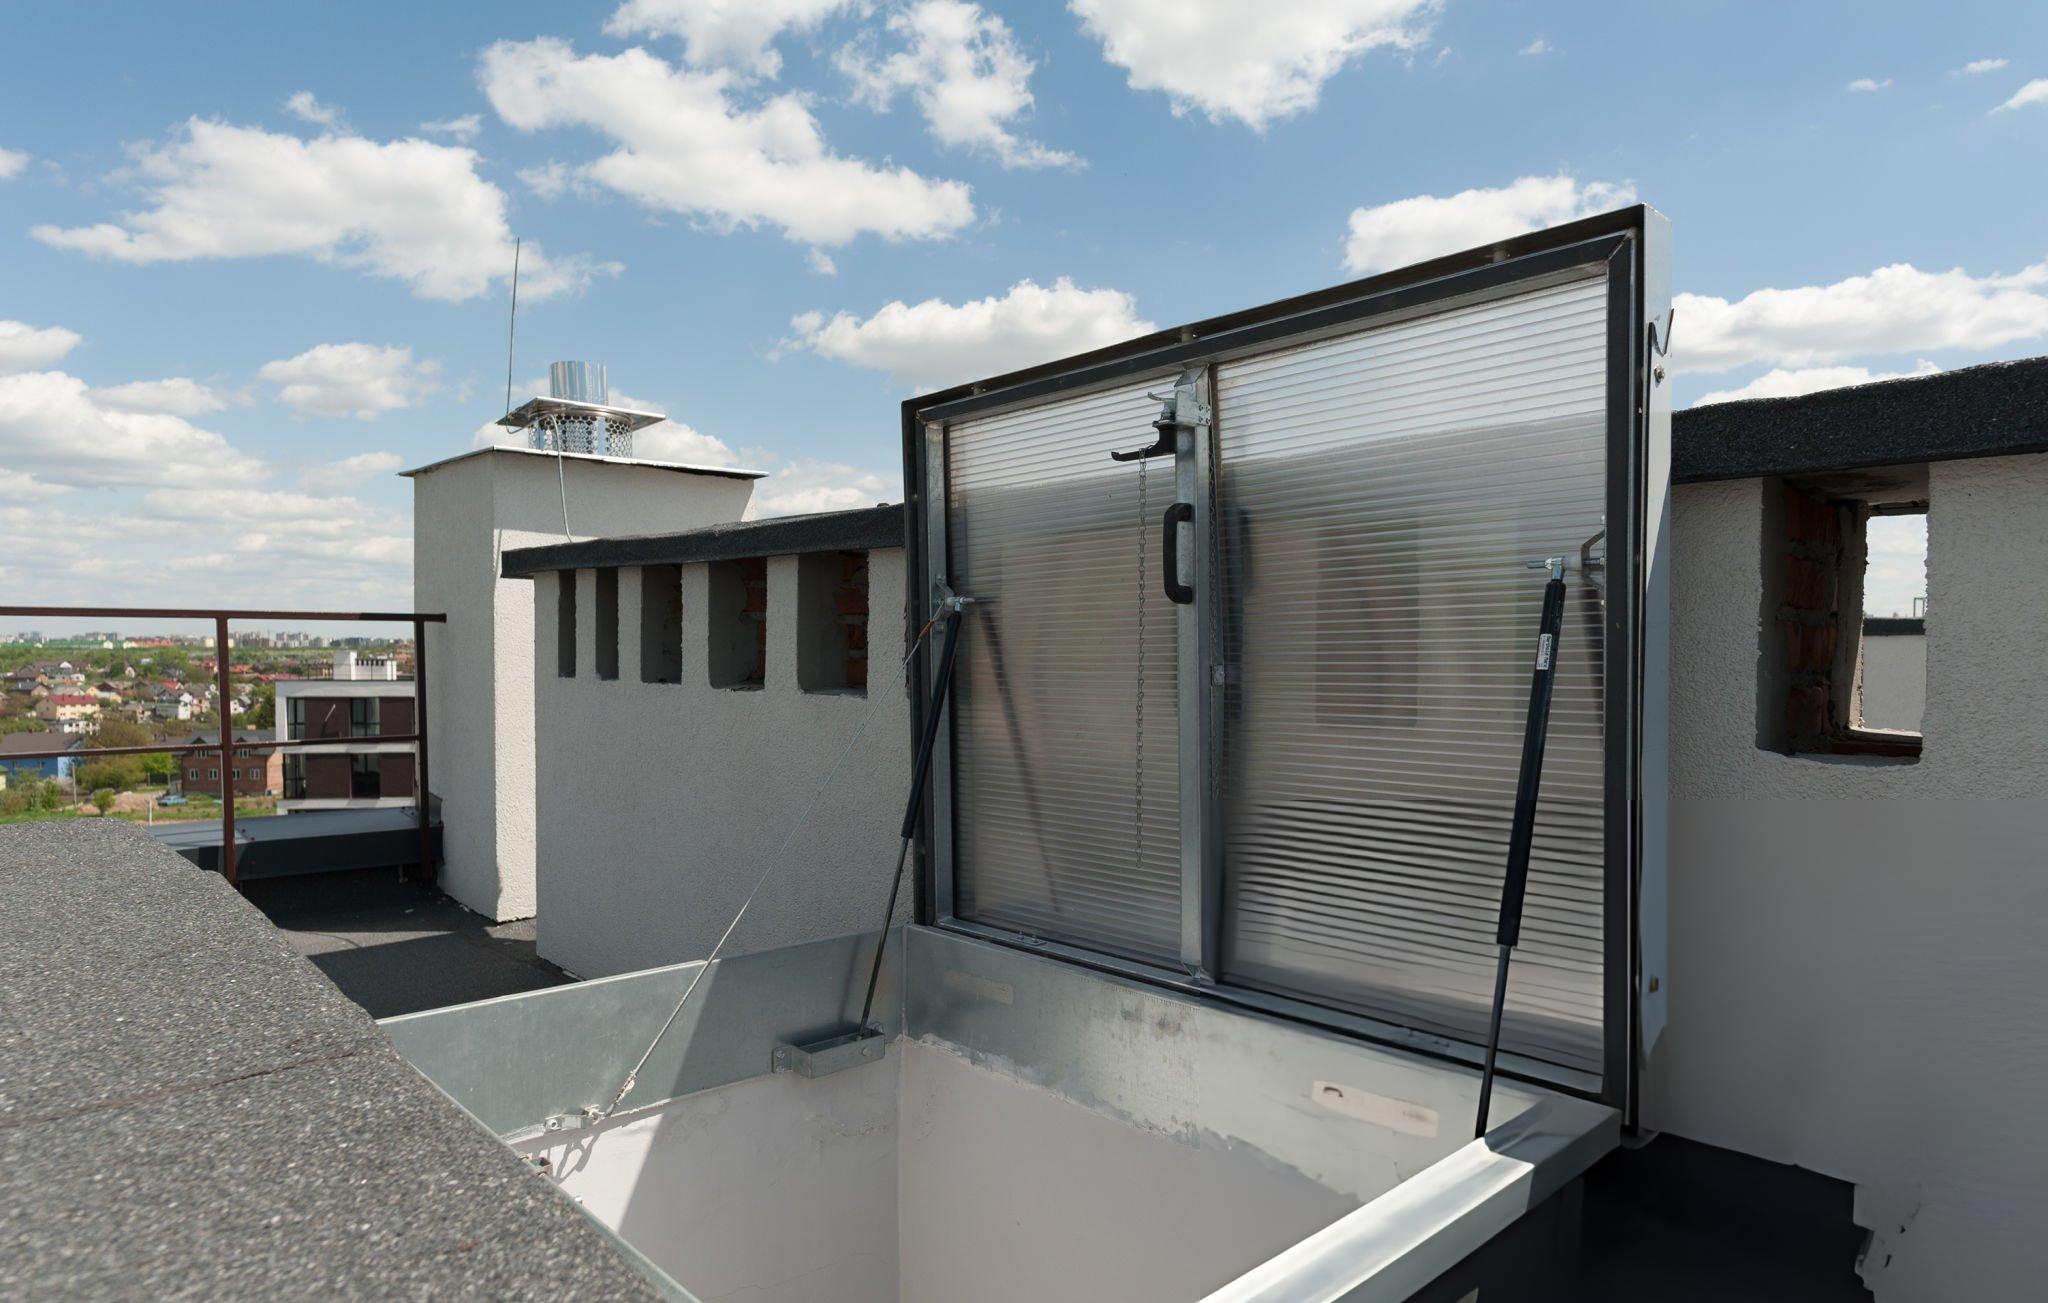
OSHA-compliant Butler Building roof hatch with fall protection safety railing per CFR 29 1910.28 requirements

OSHA considers a roof hatch to be a hole in a roof per OSHA 29 CFR 1910.28(b)(3). If the drop to the lower level is more than 4 feet there needs to be fall protection. For Butler commercial and industrial buildings this means every roof hatch opening that workers access must be equipped with OSHA compliant fall protection components including a safety railing or safety post that prevents falls through the hatch opening while the lid is in the open position.

Butler compatible roof hatch safety rail systems meet OSHA required compliance for safe egress and ingress through rooftop hatch openings while the hatch is in use. Complies with OSHA CFR 29 1910.23 and CFR 29 1910.27. All Butler compatible access hatch fall protection components are engineered to meet current OSHA standards protecting your workers, limiting your liability and keeping your Butler building facility in compliance with applicable workplace safety regulations.

Download Spec Sheet
Butler Building access hatches safety railings and ladder safety posts in stock and available for nationwide delivery

In Stock and Ready to Ship

Butler compatible access hatches, safety railings, ladder safety posts and equipment hatches are available for fast turnaround delivery. Whether you are specifying a new Butler building access hatch installation or replacing a damaged or aged existing hatch on an existing Butler facility our team can help provide the right access hatch solution for your specific roof system, opening size and OSHA compliance requirements.
Get a Same Day Quote

Download the Complete Butler Access Hatches Spec Sheet

Get detailed product specifications, installation guidelines, and configuration options delivered straight to your inbox.

Need Butler Compatible Access Hatches?

Our Butler Building specialists are ready to help you find the right access hatch solution for your roof system, opening requirements and OSHA fall protection needs.

Download the Spec Sheet

Fill in the fields below to instantly download your spec sheet. A backup copy will also be sent to your email.

Thank you! Your download has started.

🔒 Your info is safe. No spam — ever.

Download the Complete Spec Sheet

Get detailed product specifications, installation guidelines, and configuration options delivered straight to your inbox.

Download the Complete Spec Sheet

Get detailed product specifications, installation guidelines, and configuration options delivered straight to your inbox.

Download the Complete Spec Sheet

Get detailed product specifications, installation guidelines, and configuration options delivered straight to your inbox.

Download the Complete Spec Sheet

Get detailed product specifications, installation guidelines, and configuration options delivered straight to your inbox.

Download the Complete Spec Sheet

Get detailed product specifications, installation guidelines, and configuration options delivered straight to your inbox.

Download the Complete Spec Sheet

Get detailed product specifications, installation guidelines, and configuration options delivered straight to your inbox.

Download the Complete Spec Sheet

Get detailed product specifications, installation guidelines, and configuration options delivered straight to your inbox.

Download the Complete Spec Sheet

Get detailed product specifications, installation guidelines, and configuration options delivered straight to your inbox.

Download the Complete Spec Sheet

Get detailed product specifications, installation guidelines, and configuration options delivered straight to your inbox.

Download the Complete Spec Sheet

Get detailed product specifications, installation guidelines, and configuration options delivered straight to your inbox.

Download the Complete Spec Sheet

Get detailed product specifications, installation guidelines, and configuration options delivered straight to your inbox.

Download the Complete Spec Sheet

Get detailed product specifications, installation guidelines, and configuration options delivered straight to your inbox.

Download the Complete Spec Sheet

Get detailed product specifications, installation guidelines, and configuration options delivered straight to your inbox.

Download the Complete Spec Sheet

Get detailed product specifications, installation guidelines, and configuration options delivered straight to your inbox.

Download the Complete Spec Sheet

Get detailed product specifications, installation guidelines, and configuration options delivered straight to your inbox.