

Butler Building
STRUCTURAL FRAMING COMPONENTS
Engineered Components for Butler Building Systems
The Structural Backbone of Butler Building Systems
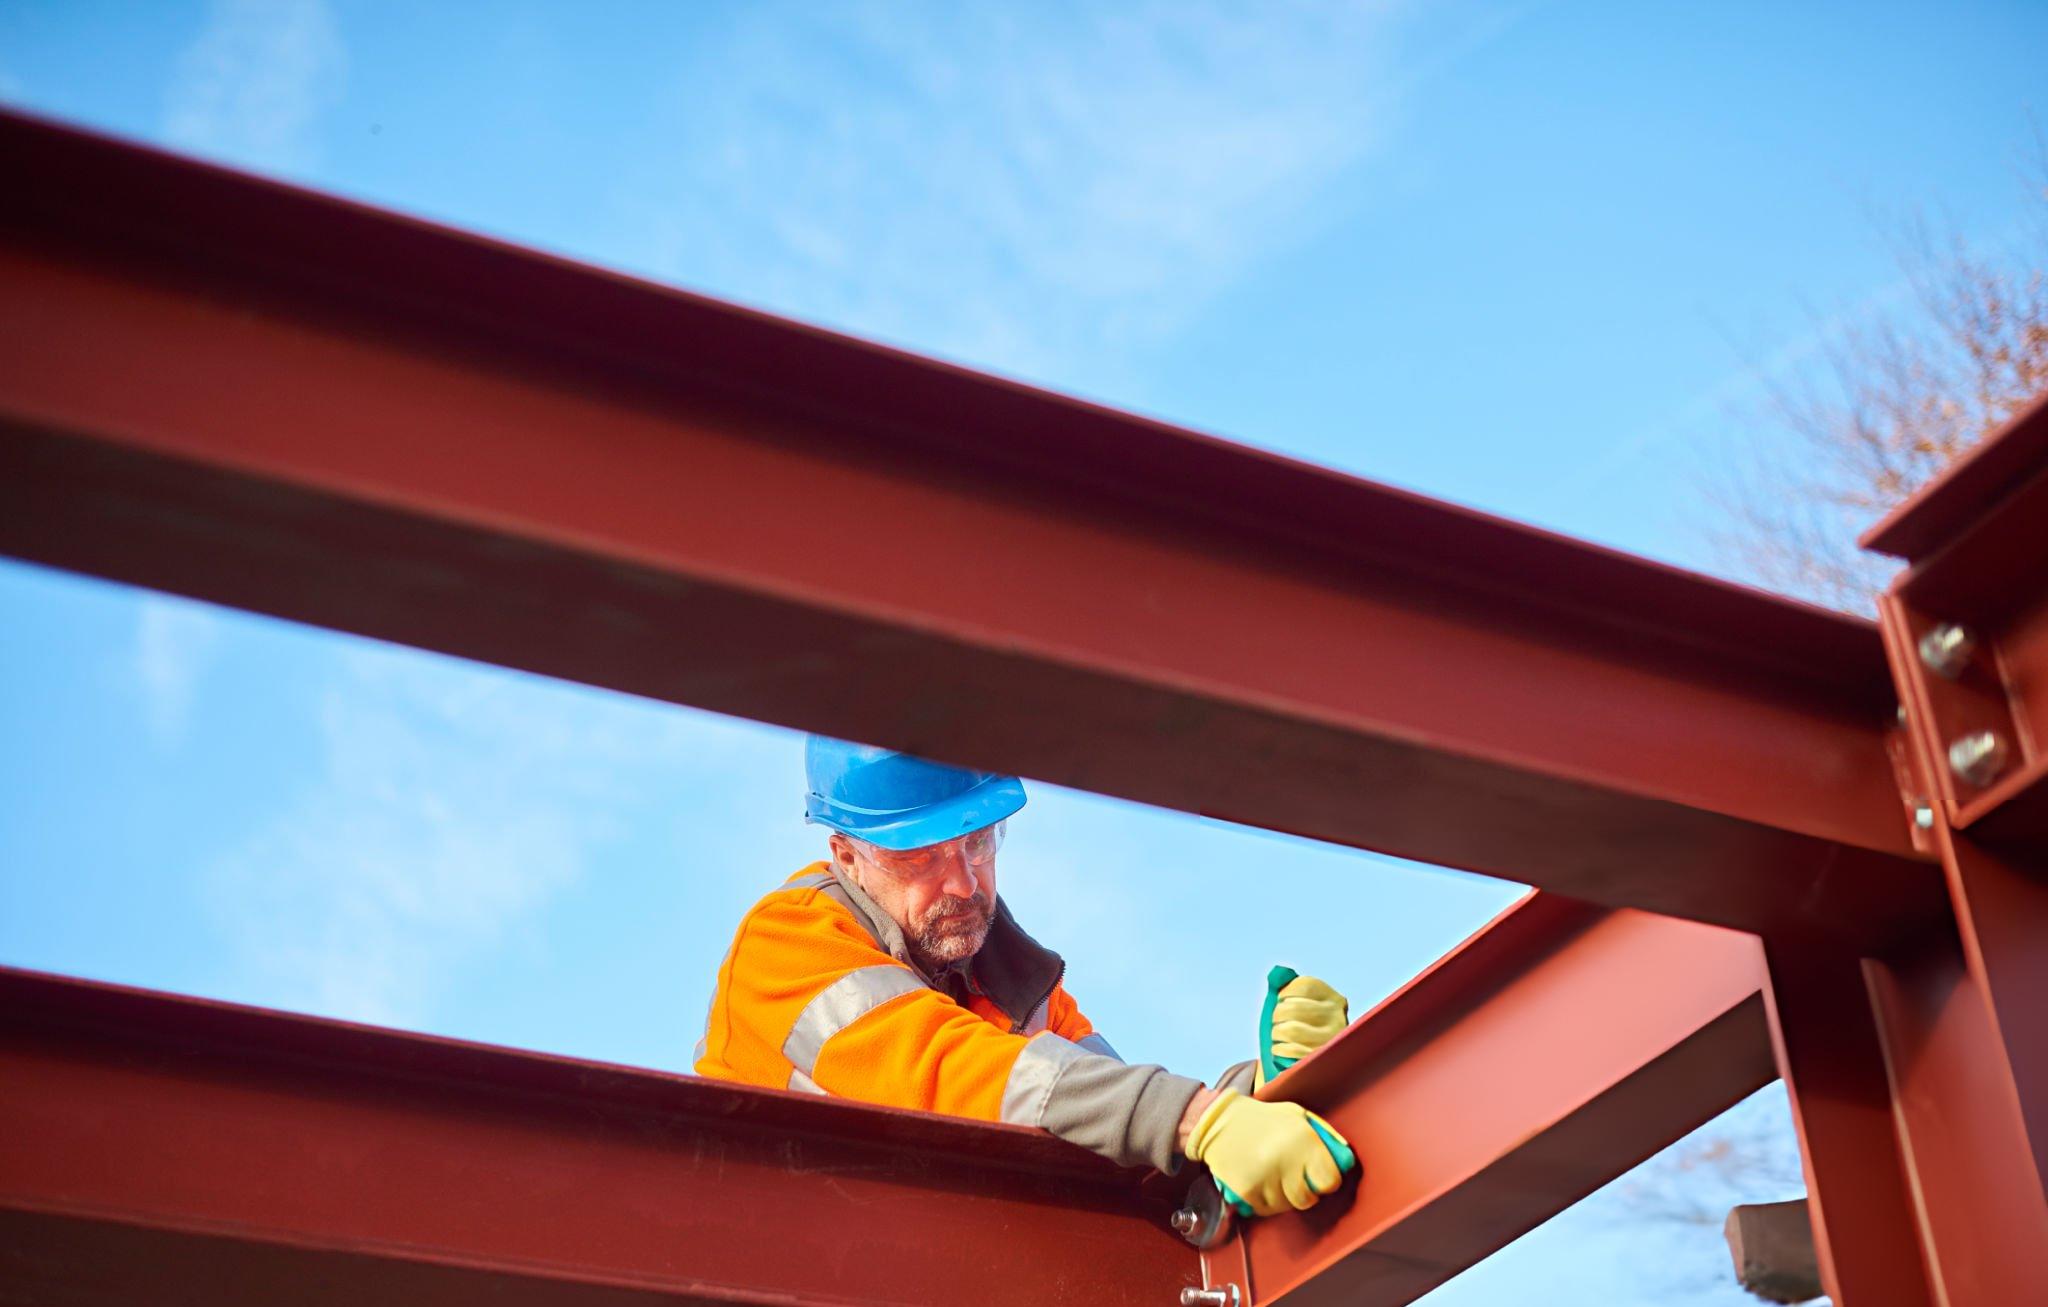
Every Butler building depends on a precisely engineered structural framing system designed to work together as one integrated building solution. From primary framing members to secondary structural components, each part plays a critical role in supporting building stability, load distribution, and long term structural performance.
Butler Building Structural Framing Components are engineered to support roof systems, wall systems, bracing requirements, and structural connections across demanding commercial and industrial applications.
Designed for compatibility with Butler building systems, these components help improve installation efficiency, structural reliability, and overall building performance while supporting the demanding operational requirements of industrial grade facilities.
Whether supporting roof panels, transferring wind loads, reinforcing structural frames, or stabilizing wall systems, Butler structural framing components are built for strength, precision, and durability.
What we offer
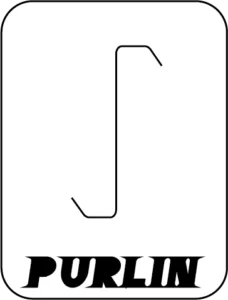
Zee Purlins
Horizontal roof structural members designed to support roof while transferring loads to the primary framing system.
Butler Zee Purlins
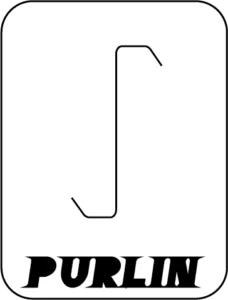
Zee Girts
Horizontal wall structural members designed to support wall panels and improve lateral wall stability.
Butler Zee Girts
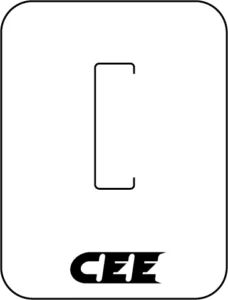
Cee Channels
Cold formed structural members commonly used for framed openings, base support conditions, trim support, and structural reinforcement applications.
Butler Cee Channels
Eave Struts
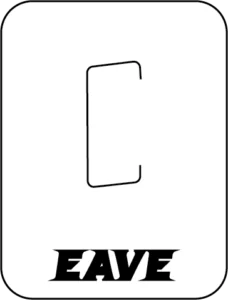
Structural members located at the roof and wall intersection designed to support both roof and wall systems while assisting with load transfer and bracing performance.
Butler Eave Struts
X Bracing
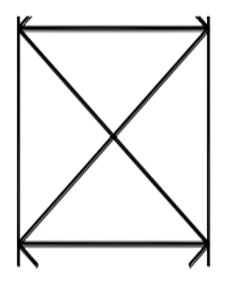
Structural bracing systems engineered to stabilize the building frame and resist lateral wind and structural forces.
Butler X Bracing
Sidewall Girts
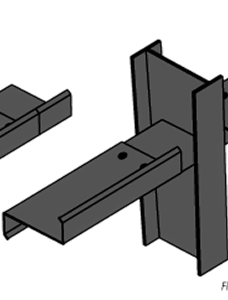
Structural wall members engineered to support metal wall panels and improve overall wall system performance and stability.
Butler Sidewall Girts
Endwall Girts
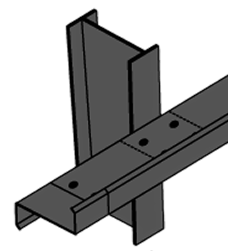
Structural wall members engineered to support metal wall panels and improve overall wall system performance and stability.
Butler Endwall Girts
Columns
Primary vertical structural members engineered to transfer building loads safely into the foundation system.
Butler Columns
Frame Clips
Precision connection components designed to support secure attachment and structural alignment between framing members.
Butler Frame Clips
Framed Opening Components
Structural framing members designed to reinforce doors, windows, louvers, and other building openings.
Butler Framed Opening Components
Rafters
Primary structural roof framing members designed to support roof systems and long span building applications.
Butler Rafters
Flange Bracing
Structural bracing systems engineered to stabilize the building frame and resist lateral wind and structural forces.
Butler Flange Bracing
Bolts & Rivets
High strength fastening components designed to secure structural members and maintain system integrity throughout the building.
Butler Bolts & Rivets
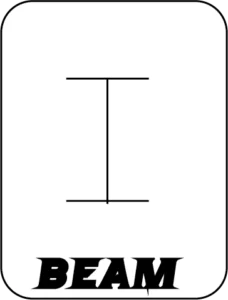
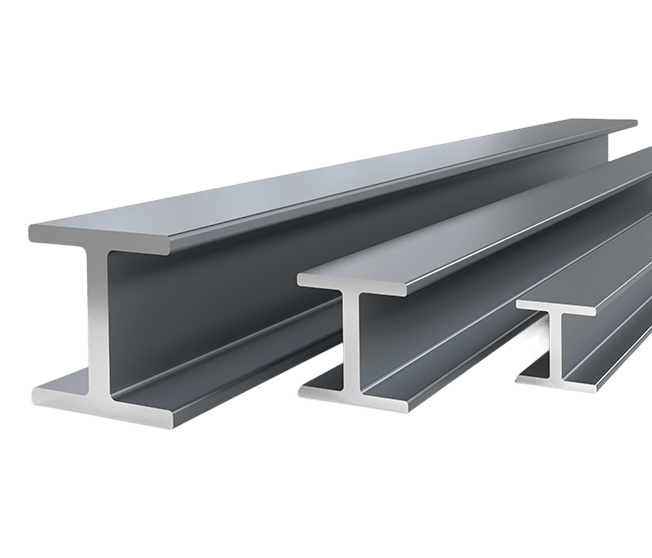
I Beams
Heavy structural steel members engineered for high load carrying applications and primary structural support.
Butler I Beams
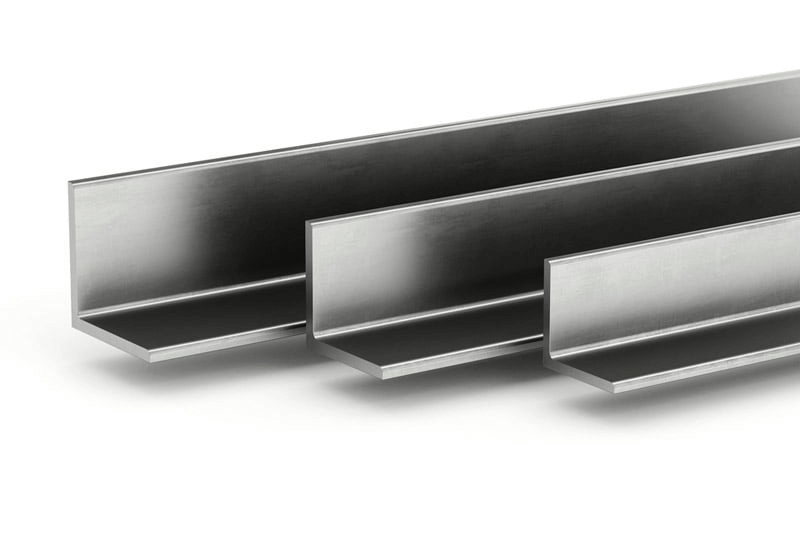
L Angles
Versatile structural angle components used for reinforcement, support framing, and connection applications.
Butler L Angles
Zee Purlins
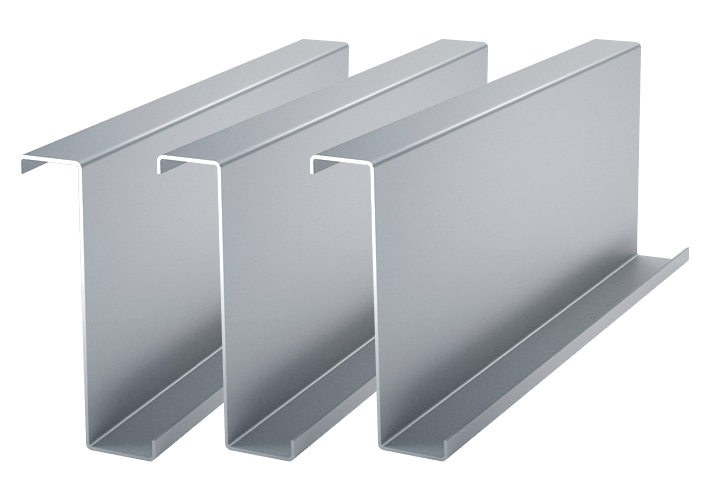
Butler Zee Purlins are secondary structural roof framing members designed to support roof panels while efficiently transferring structural loads to the primary framing system.
Their distinctive “Z” profile allows overlapping connections between spans, improving structural continuity and reducing material weight while maintaining strength and performance. Zee purlins help support roof diaphragm performance, improve structural stability, and contribute to the overall efficiency of Butler roof systems.
Engineered for compatibility with Butler building systems, zee purlins are commonly used in long span industrial, warehouse, agricultural, and commercial building applications where structural reliability and installation efficiency are critical.
Zee Girts
Butler Zee Girts are horizontal wall framing members designed to support exterior wall panels while transferring wind and structural loads into the primary framing system.
Their overlapping zee profile improves structural continuity and helps reduce deflection across wall spans while supporting efficient material usage. Zee girts contribute to the strength and alignment of the wall system while helping maintain long term building performance.
These framing components are commonly used across commercial, industrial, warehouse, and agricultural facilities requiring dependable wall support systems engineered for demanding environments.
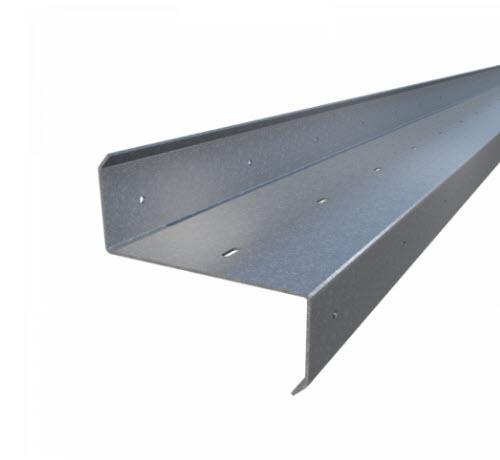
Cee Channels
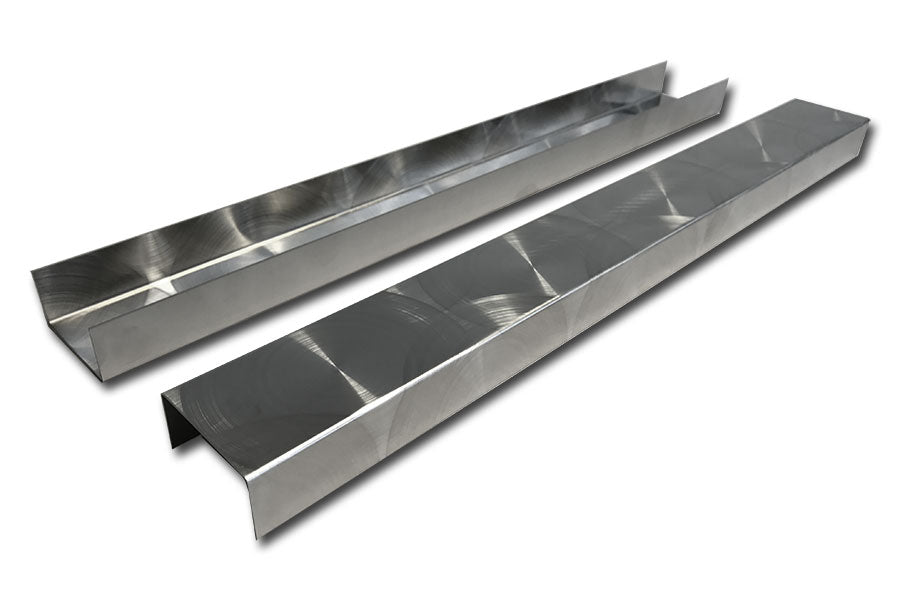
Butler Cee Channels are versatile cold formed structural framing components used across a wide range of structural support and reinforcement applications.
Commonly utilized for framed openings, base conditions, trim support, equipment framing, and secondary structural reinforcement, cee channels provide dependable structural support while maintaining installation flexibility.
Their uniform shape and structural efficiency make them ideal for projects requiring adaptable framing solutions compatible with Butler building systems.
Eave Struts
Butler Eave Struts are structural transition members located where the roof and wall systems intersect. These components play a critical role in supporting roof and wall loads while helping stabilize the building perimeter.
Eave struts help connect roof framing and wall framing systems together, improving structural continuity and supporting proper load transfer throughout the building envelope.
Designed for Butler roof and wall systems, eave struts contribute to structural alignment, roof edge support, and long term building performance.
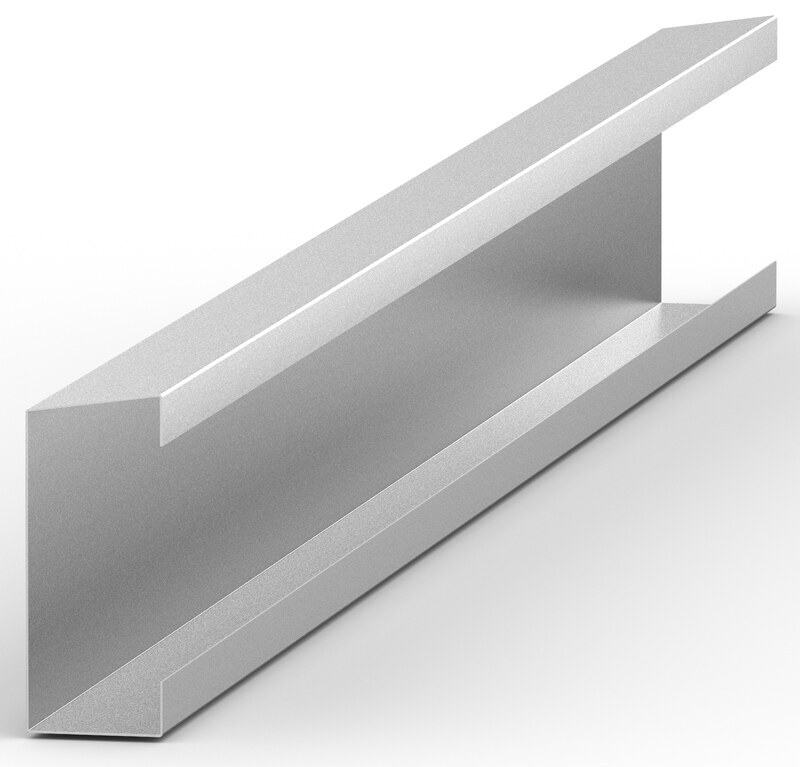
X Bracing
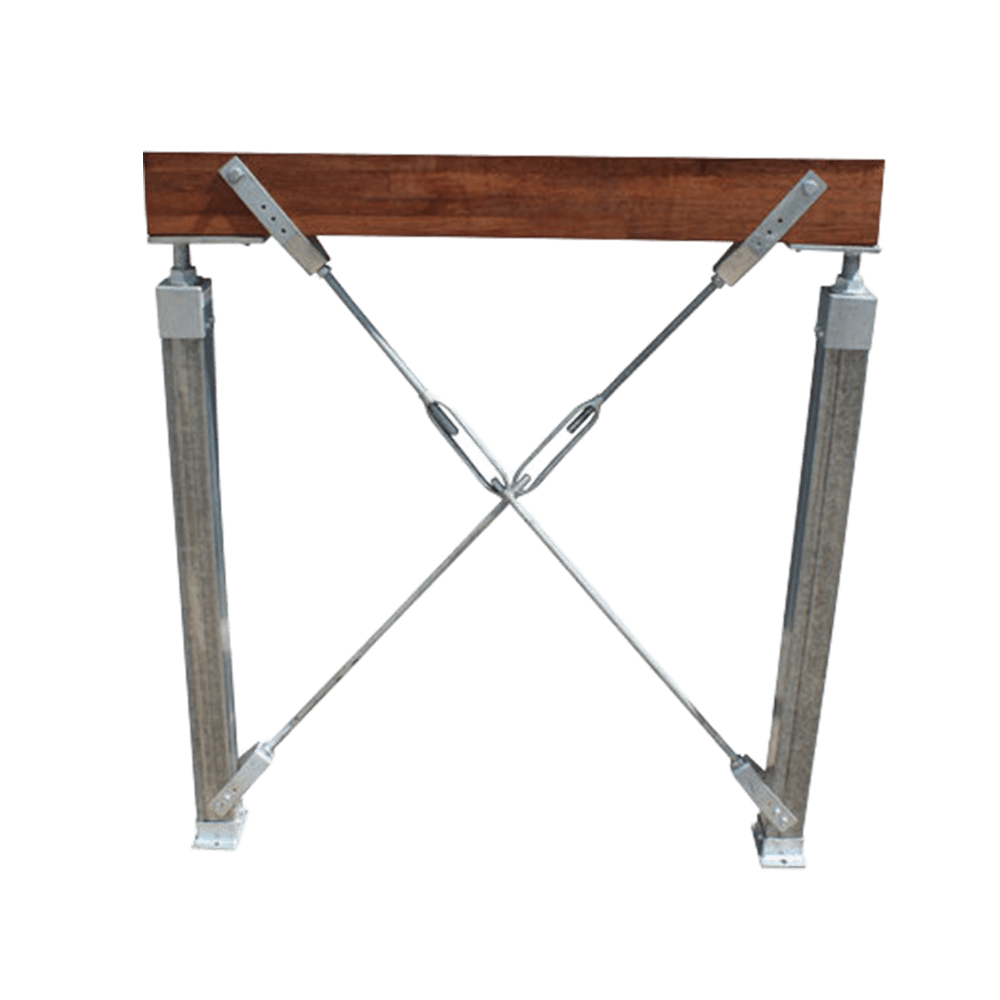
Butler X Bracing systems are structural tension bracing components engineered to stabilize the building frame and resist lateral forces caused by wind, seismic activity, and operational loads.
Installed diagonally between framing members, X bracing helps maintain building alignment while reducing structural movement and improving overall frame rigidity.
These systems are essential for maintaining the structural integrity of large clear span industrial and commercial building applications.
Side and Endwall Girts
Butler Sidewall Girts are horizontal structural framing members installed along the sidewalls of the building to support wall panels and transfer structural loads into the primary frame.
These members help stabilize the wall assembly while supporting proper panel attachment and overall wall system performance.
Engineered for compatibility with Butler wall systems, sidewall girts contribute to long term durability, structural alignment, and building envelope performance.
Columns
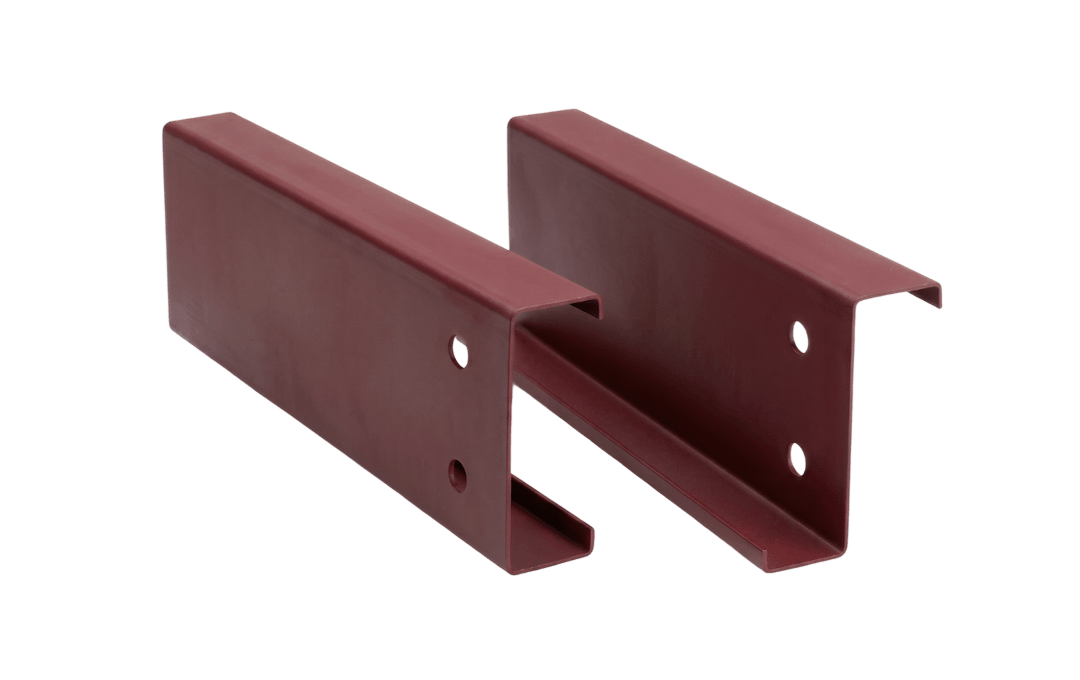
Butler Columns are primary vertical structural members engineered to safely transfer roof, wall, and operational loads into the building foundation system.
These components form the backbone of the structural framing system and are designed to support long span building configurations, heavy operational loads, and demanding industrial applications.
Engineered for strength and durability, Butler columns help maintain structural integrity and long term building stability across a wide range of commercial and industrial facilities.
Frame Clips
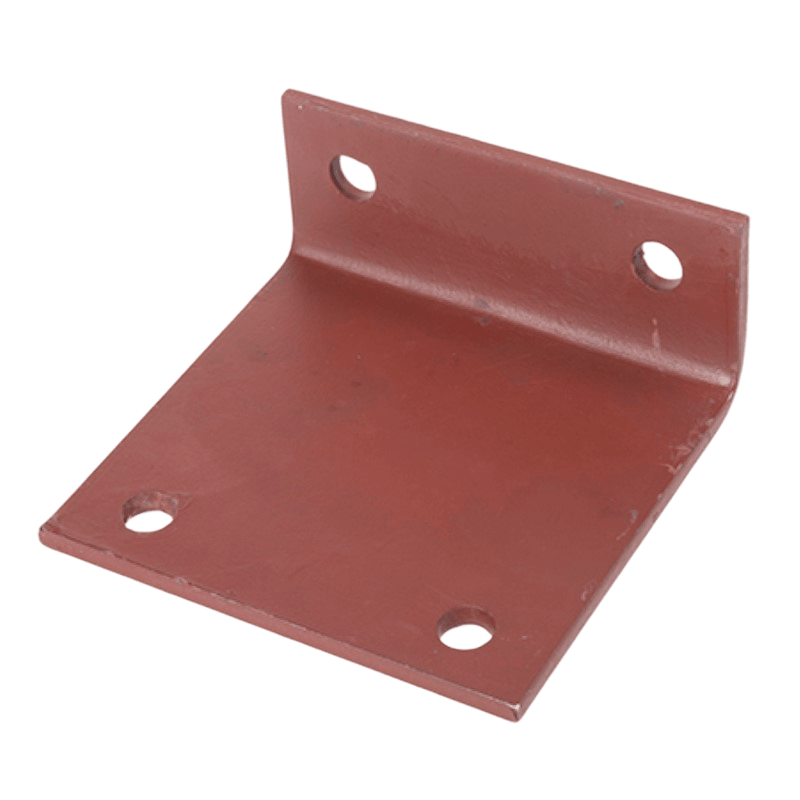
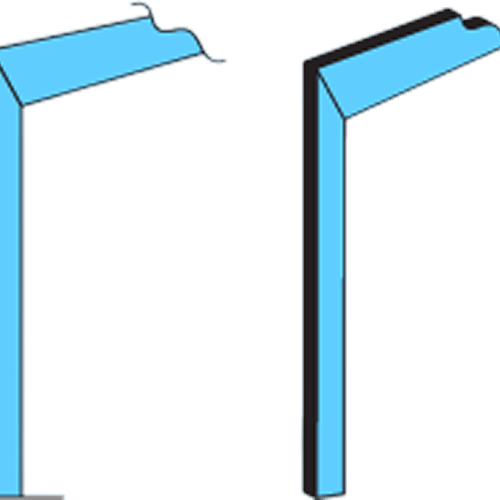
Butler Frame Clips are precision engineered connection components designed to securely connect structural framing members throughout the building system. These clips play a critical role in maintaining alignment, load transfer performance, and overall structural integrity.
Used across primary and secondary framing connections, frame clips help simplify field installation while supporting accurate positioning of structural members during assembly.
Designed for compatibility with Butler framing systems, these components contribute to improved installation efficiency, structural consistency, and long term building performance.
Framed Opening Cee
Butler Framed Opening Cee components are structural framing members engineered to reinforce and support framed openings throughout the building envelope.
These members are commonly used around doors, windows, louvers, overhead openings, and equipment penetrations where additional structural reinforcement and framing support are required.
Designed to integrate with Butler wall systems and framing assemblies, framed opening cee components help maintain structural stability while supporting clean and accurate opening construction.
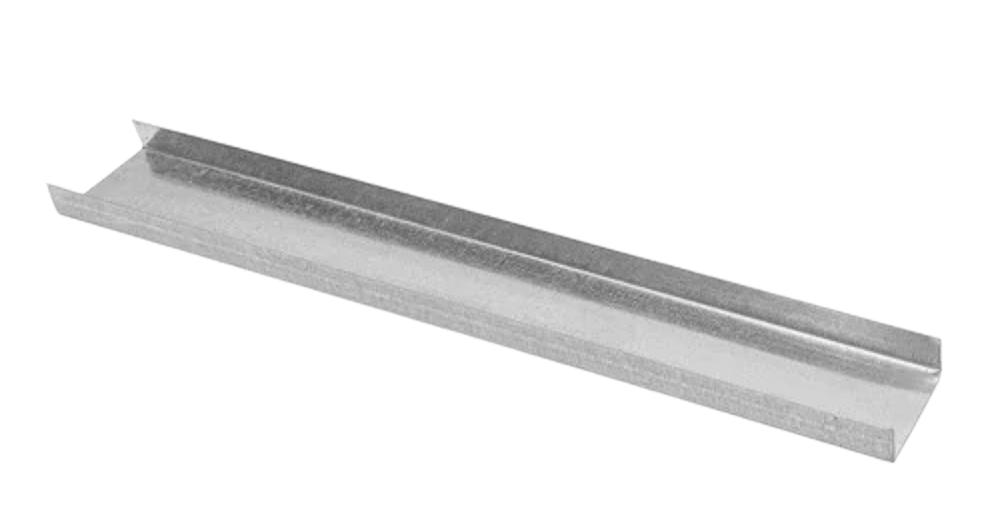
Rafters
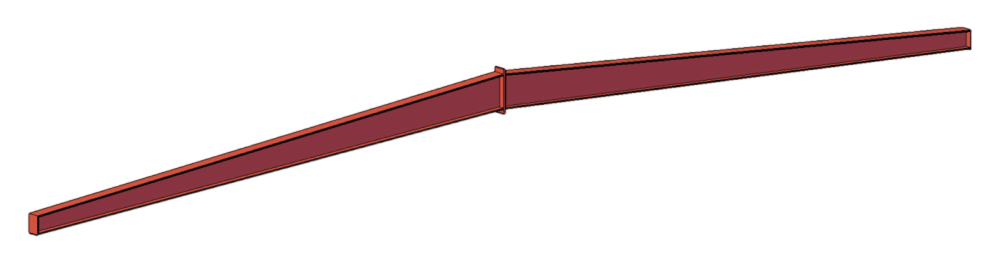
Butler Rafters are primary roof framing members engineered to support roof systems while spanning large distances with structural efficiency and strength.
Designed for clear span and wide span building applications, rafters help transfer roof loads into the primary structural frame while supporting long term roof performance and building stability.
These structural members are commonly used across warehouses, manufacturing facilities, aviation hangars, and large industrial buildings.
Flange Bracing
Butler Flange Bracing systems are structural reinforcement components designed to stabilize primary framing members and reduce flange movement under structural loading conditions.
These braces help improve the performance of rafters, columns, and primary structural members by minimizing torsional movement and improving overall frame rigidity.
Flange bracing contributes to long term structural reliability while supporting the performance demands of large span industrial and commercial building systems.
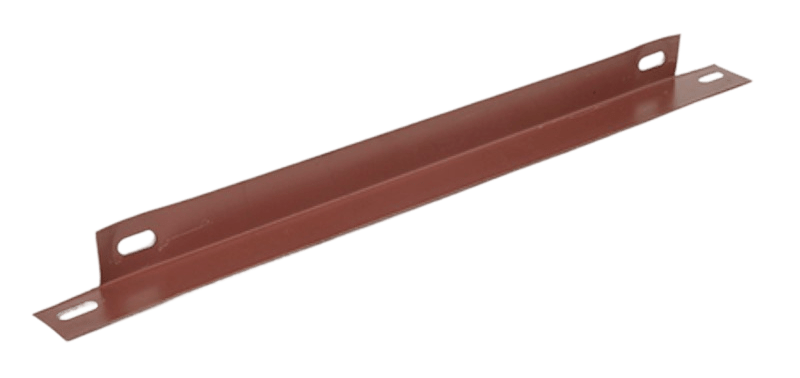
Bolts & Rivets
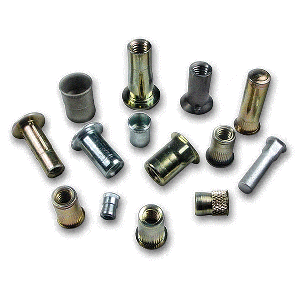
Butler Structural Bolts and Rivets are high strength fastening components engineered to secure structural framing systems, roof systems, wall systems, and connection assemblies throughout Butler building applications.
These fastening systems play a critical role in maintaining structural integrity, connection strength, and long term system performance under demanding operational and environmental conditions.
Designed for compatibility with Butler building systems, these components help support accurate assembly, dependable structural performance, and long term durability across commercial and industrial facilities.
I Beams
Butler Structural I Beams are heavy duty steel framing members engineered for high load carrying applications across commercial, industrial, and large span building systems.
Their structural profile allows efficient distribution of vertical and horizontal loads while maintaining strength and rigidity under demanding operational conditions.
I beams are commonly used in primary framing systems, structural support assemblies, equipment support structures, and heavy industrial applications requiring dependable long term performance.
L Angles
Butler Structural Bolts and Rivets are high strength fastening components engineered to secure structural framing systems, roof systems, wall systems, and connection assemblies throughout Butler building applications.
These fastening systems play a critical role in maintaining structural integrity, connection strength, and long term system performance under demanding operational and environmental conditions.
Designed for compatibility with Butler building systems, these components help support accurate assembly, dependable structural performance, and long term durability across commercial and industrial facilities.
Structural framing components are essential to the integrity and long term performance of any pre engineered metal building system. These members work together to distribute loads, stabilize the structure, support roof and wall systems, and maintain building performance under wind, snow, seismic, and operational conditions.
Properly engineered framing systems help:
In Stock and Ready to Ship
Ready to Build Your Butler Project?
Download the Spec Sheet
Fill in the fields below to instantly download your spec sheet. A backup copy will also be sent to your email.