

Structural framing members form the primary framework of a pre-engineered metal building. They support the roof and wall systems, transfer building loads to the foundation, and provide the structural geometry that allows the building to function as an integrated system.
Unlike roof panels, wall panels, or trim, structural framing is not primarily an exterior finish component. It is part of the building’s load-bearing system. Damage or deterioration to a structural member therefore requires considerably more attention than a typical cosmetic repair.
Butler metal buildings use engineered structural components designed to work together as a system. Depending on the building, these components can include rigid frames, purlins, girts, eave struts, bracing, channels, flange braces, clips, and other structural members.
When a structural component needs to be replaced, the correct replacement must be based on the original building design and engineering requirements rather than simply matching its appearance.
Key Takeaways
- Structural framing members form the primary load-bearing framework of a metal building.
- They support roof and wall systems and transfer loads toward the foundation.
- Butler buildings use multiple structural components that work together as an engineered system.
- Structural members can include rigid frames, purlins, girts, eave struts, bracing, channels, and related components.
- Damage to structural framing can result from corrosion, impact, overloading, fire, storms, or building modifications.
- Structural repairs require accurate identification and engineering review.
- A replacement member must match the required structural properties, dimensions, connections, and loads.
- Structural components should not be modified, cut, drilled, or removed without appropriate engineering evaluation.
- Existing Butler buildings can often be repaired or modified without replacing the entire structure.
- Accurate building information is essential when ordering replacement structural members.
What Are Structural Framing Members?
Structural framing members are the steel components that make up the building’s structural skeleton.
The exterior roof and wall panels are attached to this framework, but the framing itself carries the primary structural loads.
Depending on the Butler building design, structural framing can include:
- Rigid frames
- Columns
- Rafters
- Zee purlins
- Zee girts
- Cee channels
- Eave struts
- Rod bracing
- Flange braces
- Structural clips
- Bolted connections
The exact configuration varies according to the building’s size, geometry, loading requirements, and original engineering.
This is why structural replacement parts should be identified from the building’s original design information whenever possible.
How Structural Framing Supports a Metal Building
A metal building experiences several types of loads throughout its service life.
These can include:
- Dead loads
- Roof loads
- Wind loads
- Snow loads
- Equipment loads
- Seismic forces
- Maintenance loads
The structural framing transfers these forces through the building and ultimately into the foundation.
The roof panels and wall panels form the exterior envelope, while structural members provide the framework supporting that envelope.
A simplified load path can be understood as:
Roof and wall loads → Secondary framing → Primary framing → Foundation
The actual load path varies by building design, but the principle remains the same: structural members work together rather than functioning as isolated pieces.
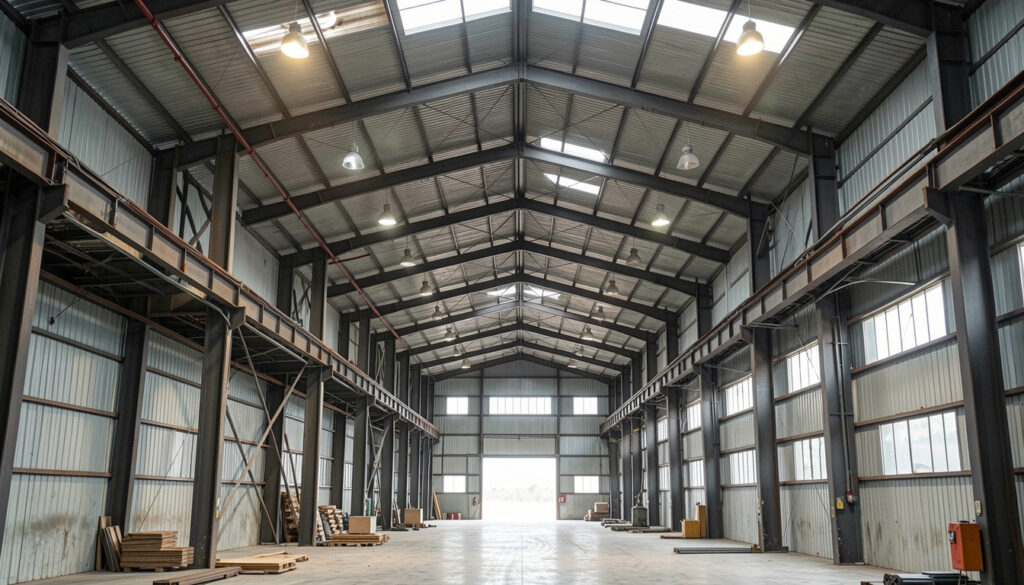
Primary vs. Secondary Structural Framing
Structural members are generally categorized according to their role in the building’s framing system.
Primary framing members carry major structural loads.
These can include:
- Columns
- Rafters
- Rigid frames
- Major beams
Secondary framing members support the building envelope and transfer loads to the primary framing.
Examples include:
- Purlins
- Girts
- Eave struts
- Bracing members
Understanding the difference is important when evaluating damage.
A damaged secondary member may have a different repair approach from damage to a primary rigid-frame column or rafter.
Regardless of the component, structural damage should be evaluated based on its actual effect on the building rather than its size or appearance.
Butler Rigid Frames
Rigid frames are among the most important structural components in many pre-engineered metal buildings.
A typical rigid frame consists of vertical columns and a roof rafter connected to create a structural frame.
These frames provide the primary support for the building.
The spacing between frames depends on the building’s design.
Roof purlins and wall girts connect between the primary frames and help support the roof and wall systems.
Damage to a rigid-frame component can therefore affect a much larger portion of the building than damage to an individual piece of trim or panel.
Butler Purlins
Purlins are secondary structural members located along the roof.
They provide support for the roof panels and transfer roof loads toward the primary framing.
Many pre-engineered metal buildings use Z-shaped purlins, commonly called Zee purlins.
Purlin condition can become particularly important when:
- Roof panels are being replaced
- The building has experienced storm damage
- New equipment is being added
- Solar panels are being installed
- Corrosion is present
- The roof has been modified
A purlin that appears relatively lightweight can still be an important part of the roof’s structural system.
Butler Wall Girts
Girts are secondary structural members located along the building walls.
They provide attachment and support for exterior wall panels while transferring wall loads to the primary framing.
Girts can be affected by:
- Corrosion
- Vehicle impact
- Water intrusion
- Fire
- Improper modifications
- Storm damage
When a wall panel has been damaged, it is important to determine whether the underlying girt has also been affected.
Replacing the visible panel without addressing damaged framing may leave a structural problem unresolved.
Eave Struts
Eave struts are structural members located near the transition between the roof and wall.
They can provide support for both roof and wall components and help maintain the geometry of the building at the eave.
Because the eave is where multiple systems meet, the eave strut can interact with:
- Roof panels
- Wall panels
- Purlins
- Girts
- Eave trim
- Gutters
- Bracing
Damage in this area should therefore be evaluated as part of the complete roof-to-wall assembly.
Structural Bracing
Bracing helps stabilize the building and resist forces acting in directions other than the primary gravity load path.
Depending on the building design, bracing can include:
- Rod bracing
- Cable bracing
- Flange bracing
- Structural angles
- Other bracing components
Removing or altering a brace without engineering approval can affect the stability of the building.
This is particularly important during renovations when contractors may need to work around existing structural members.
Common Problems With Structural Framing Members
Corrosion
Corrosion can reduce the effective cross-section of a steel member over time.
The severity depends on factors such as moisture exposure, environmental conditions, protective coatings, and duration.
Surface rust does not necessarily mean a structural member has lost significant capacity, but deeper corrosion should be professionally evaluated.
Impact Damage
Forklifts, trucks, cranes, and other equipment can damage columns, girts, and other framing members.
Even localized damage can alter the member’s ability to carry loads.
Storm Damage
High winds, severe storms, hail, and other events can damage framing directly or indirectly through roof and wall failures.
A building that has experienced significant storm damage should receive a structural assessment before repairs are finalized.
Unauthorized Modifications
Cutting, drilling, welding, or removing structural members can alter the original engineering assumptions.
Even modifications that appear minor can affect load paths or connections.
Overloading
Adding equipment, rooftop systems, storage loads, or other loads beyond the building’s original design can create structural concerns.
Any significant load modification should be evaluated by a qualified structural engineer.
Signs a Structural Member May Be Damaged
Some structural problems are immediately visible, while others require professional inspection.
Potential warning signs include:
- Bent steel members
- Visible buckling
- Significant corrosion
- Cracked or damaged welds
- Loose or missing bolts
- Deformed connections
- Unexpected building movement
- Misaligned framing
- Damaged bracing
- Roof or wall deformation
- Doors that suddenly become difficult to operate
A single symptom does not necessarily identify the cause.
For example, a door that no longer closes correctly could result from foundation movement, frame deformation, or another building condition.
Structural concerns should therefore be investigated rather than diagnosed from appearance alone.
Structural Framing After Storm Damage
Severe weather can affect both the building envelope and the structural system.
Wind can place significant uplift and lateral forces on a metal building.
Storm debris can strike wall panels, columns, or other structural components.
Heavy snow or other unusual loading conditions can also affect the structural system.
After a major event, inspect for:
- Bent columns
- Damaged rafters
- Distorted purlins
- Damaged girts
- Failed bracing
- Displaced connections
- Loose bolts
- Deformed roof framing
The visible roof or wall damage may only represent part of the problem.
A structural assessment is particularly important when primary framing has been damaged.
Structural Framing and Roof Replacement
Replacing a metal roof does not automatically mean replacing the structural framing.
If the existing framing remains structurally sound, it may continue supporting a replacement roof system.
However, the framing should be evaluated when there is evidence of:
- Corrosion
- Storm damage
- Previous modifications
- Structural movement
- Overloading
- Deterioration
The replacement roof system must also be compatible with the existing structure.
This is especially important when changing from one roof assembly to another or adding significant new loads.
Structural Framing for Building Expansion
Metal buildings can sometimes be expanded or modified to accommodate changing operational requirements.
Potential modifications can include:
- Building additions
- New openings
- Equipment installation
- Mezzanines
- Overhead doors
- Solar installations
- Interior partitions
- Additional loads
These modifications should not be treated as simple panel or trim changes.
Because structural framing establishes the building’s load path, an expansion or modification should be evaluated by qualified professionals.
Butler’s structural system can provide the basis for an expansion, but the existing building must be assessed to determine what modifications are appropriate.
Structural Framing and Solar Installations
Solar panels add weight and can introduce additional forces to a roof system.
The mounting method must be compatible with the roof panel and supporting structure.
Depending on the installation, loads can be transferred through:
Solar panels → Mounting system → Roof panels → Purlins → Primary framing
The actual load path depends on the mounting design.
Before adding solar equipment to an existing Butler building, the roof and structural framing should be evaluated for the additional loads and attachment forces.
Structural Framing and Building Maintenance
Regular building maintenance should include more than inspecting the exterior panels.
When appropriate, maintenance personnel should look for visible conditions affecting the structural system.
Areas to monitor include:
- Columns
- Rafters
- Purlins
- Girts
- Eave struts
- Bracing
- Connections
- Bolts
- Areas exposed to moisture
Accessible structural steel should be kept reasonably free of conditions that could accelerate corrosion.
If significant deterioration is observed, professional evaluation is appropriate.
Replacing a Damaged Structural Member
Structural replacement is fundamentally different from replacing a cosmetic component.
The replacement member must satisfy the requirements of the original structural system.
Important information can include:
- Member type
- Member dimensions
- Steel properties
- Thickness
- Connection configuration
- Building geometry
- Frame spacing
- Original design loads
- Current building loads
- Modification history
Simply fabricating a piece of steel that looks similar does not guarantee that it has the same structural capacity.
For this reason, structural replacement should be coordinated with appropriate engineering support.
Why Original Butler Components Matter
Using components designed for the specific Butler building system can simplify replacement and compatibility.
Butler’s structural systems are engineered assemblies rather than collections of unrelated steel components. The dimensions, connections, and member properties work together as part of the original building design.
For replacement projects, original building information can therefore be extremely valuable.
Butler Structural Steel and engineering resources can help identify the appropriate structural components and requirements for a particular building.
The goal is not simply to replace steel. It is to restore the intended structural function of the building.
Structural Framing During Building Repairs
A building repair should distinguish between envelope damage and structural damage.
For example, a damaged wall panel may be primarily an exterior-envelope issue.
If the impact also bent the supporting girt or column, however, the repair becomes structural.
The same principle applies to roof damage.
A damaged roof panel may require a panel replacement, while a damaged purlin or rafter requires a structural evaluation.
This distinction helps ensure that the appropriate professionals and materials are involved.
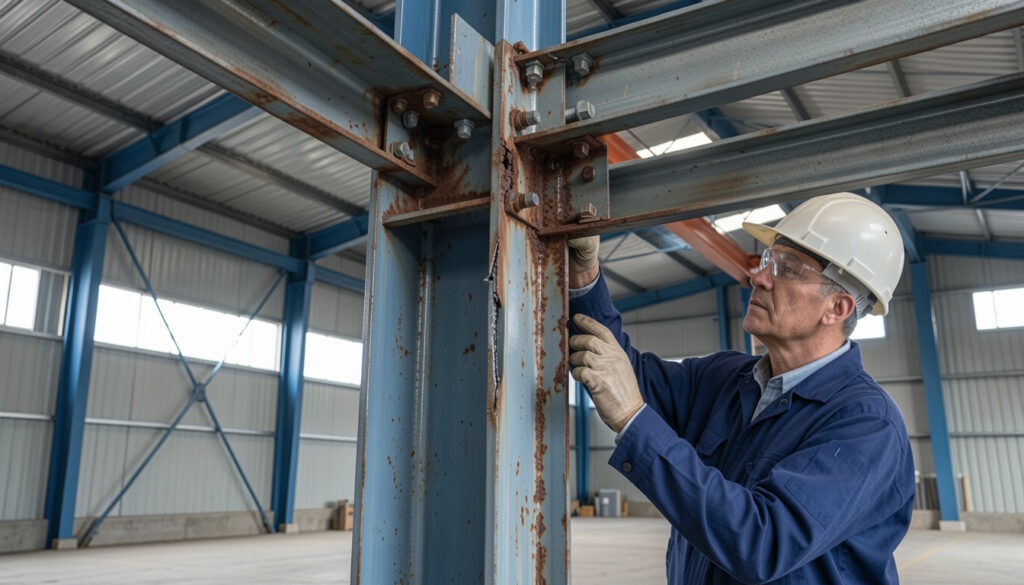
How to Identify Butler Structural Framing Components
Before requesting a replacement structural component, gather as much information as possible.
Useful information includes:
- Building identification
- Original Butler building plans
- Building dimensions
- Frame spacing
- Member location
- Member shape
- Member dimensions
- Connection details
- Photographs
- Damage measurements
- Previous modification information
Original drawings are particularly useful because structural members can be difficult to identify accurately from photographs alone.
If drawings are unavailable, detailed field measurements and photographs can help an engineer determine what information is needed.
Structural Framing and Building Codes
Structural modifications and repairs may be subject to applicable building codes and permitting requirements.
The requirements depend on factors such as:
- Building location
- Occupancy
- Scope of work
- Structural modification
- Local jurisdiction
- Current code requirements
A repair to an existing member may be treated differently from a major structural modification or building expansion.
The applicable requirements should be determined before work begins.
Things to Know
- Structural framing is part of the building’s load-bearing system.
- Do not cut, drill, weld, remove, or modify structural members without appropriate engineering evaluation.
- Primary and secondary framing serve different structural roles.
- Corrosion should be evaluated based on its depth and effect on the member, not simply its appearance.
- Storm damage can affect structural members even when the exterior damage appears limited.
- Roof and wall repairs should include inspection of the supporting framing when damage extends beyond the panels.
- Solar installations can introduce additional structural loads.
- Building expansions require structural evaluation.
- Original Butler drawings are valuable when identifying replacement framing.
- A replacement member must meet the required structural properties and connection requirements, not simply look similar to the original.
Frequently Asked Questions
Q: What are structural framing members in a metal building?
Structural framing members are the steel components that form the building’s load-bearing framework.
They can include rigid frames, columns, rafters, purlins, girts, eave struts, and bracing.
Q: What is the difference between primary and secondary framing?
Primary framing carries major building loads, while secondary framing supports the roof and wall systems and transfers loads to the primary frame.
Rigid frames are typically primary structural components, while purlins and girts are common secondary members.
Q: Can a damaged Butler structural member be replaced?
Yes, but structural replacement requires accurate identification and appropriate engineering evaluation.
The replacement must satisfy the structural requirements of the building.
Q: Can I drill or cut a Butler structural member?
Structural members should not be drilled, cut, welded, or otherwise modified without appropriate engineering review.
Even seemingly minor modifications can affect structural capacity or load paths.
Q: How do I know if corrosion has damaged a structural member?
Surface rust does not automatically mean that a structural member has lost significant capacity.
However, deep corrosion, section loss, buckling, or deformation should be professionally evaluated.
Q: Can roof damage also damage structural framing?
Yes.
Severe wind, falling debris, excessive loading, or other events can damage both the roof panels and the supporting purlins, rafters, or other framing members.
Q: Can I add solar panels to an existing Butler building?
Solar systems can be installed on existing metal buildings, but the roof and structural framing should be evaluated for the additional loads and attachment forces.
The mounting system must also be compatible with the specific roof assembly.
Q: Can structural framing be replaced without replacing the roof and walls?
Potentially, yes.
If the damaged structural member can be safely accessed and replaced without removing the entire building envelope, a targeted structural repair may be possible.
The repair approach depends on the member and extent of damage.
Q: Do I need engineering drawings to replace a Butler structural member?
Original drawings are highly useful, but they are not always the only source of information.
If drawings are unavailable, field measurements, photographs, building information, and structural evaluation may be used to determine the appropriate replacement.
Q: Can a metal building be expanded using its existing structural framing?
Some metal buildings can be expanded or modified, but the existing structure must be evaluated first.
The new loads and connections need to be compatible with the original structural system and applicable requirements.
The Bottom Line on Butler Building Structural Framing Members
Structural framing members are the backbone of a pre-engineered metal building. They support the roof and walls, transfer loads through the structure, and maintain the building’s overall stability.
Components such as rigid frames, purlins, girts, eave struts, and bracing each perform different functions, but they work together as one engineered system.
When a structural member is damaged, corroded, or being modified, the solution should not be based solely on appearance. The correct replacement requires consideration of the member’s dimensions, material properties, connections, loads, and role within the building.
For existing Butler buildings, original plans and building records can make component identification significantly easier. When those records are unavailable, detailed photographs and field measurements can help establish what is required.
Need a replacement structural component for your Butler metal building? Request a Quote and provide your building information, structural member details, measurements, and photos of the existing component.