Butler Building QuoteOEM Part/Panel Quote
Make an AppointmentNationwide Job-Site Delivery

Butler Building

Cool Gray Stone

Cool Gray Stone

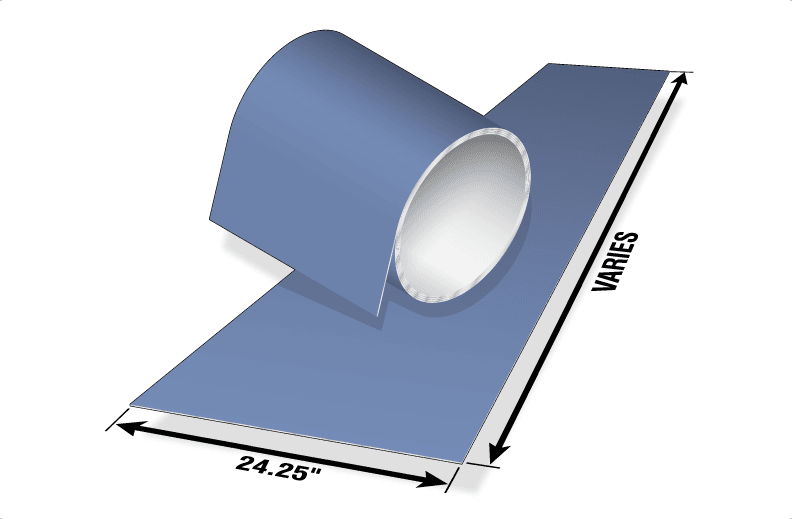
StylWall Embossed 26 Gauge Flat Stock

Embossed, 26GA Thickness, 24 ¼” Width, Butler-Cote finish only, Selectable Lengths

View Product
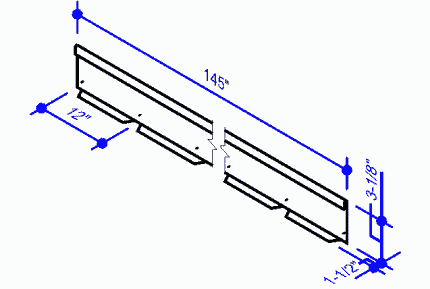
Detailed technical drawing of a component, illustrating dimensions: 145 inches long, 12 inches wide, and 3.18 inches tall. Essential for assembly instructions.
Eave Closure Butlerib (BRCLE12)

Eave Closure Butlerib Wall, 26 gage, Butler-Cote finish, 145” Length

View Product
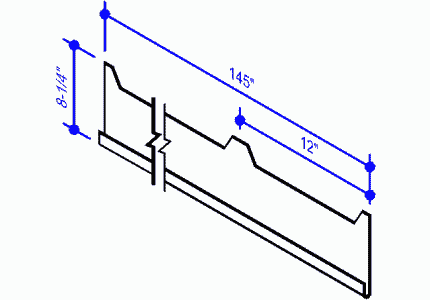
Detailed technical drawing of a metal part, measuring 145 inches long, 12 inches wide, and 8.25 inches high, showcasing its design and dimensions.
Eave Closure (CLE12A)

Wall Panel with BRII Roof Panel application, 26 gage, Butler-Cote, 145″ Length, 8 5/8″ Width

View Product
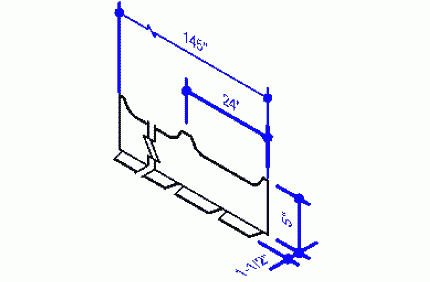
Detailed technical drawing of a profile, showing measurements: height 145", length 24", and width 5". Relevant for construction material specifications.
Eave Closure (CLE1A)

BRII Wall Panel with MR-24 Roof Panel, 26 gage, Butler-Cote finish, 145″ Length

View Product
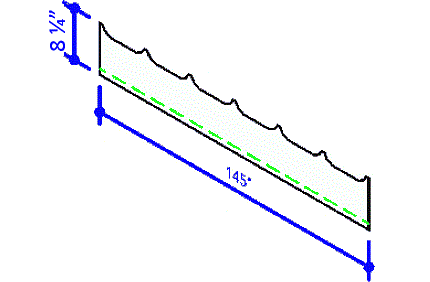
Detailed diagram showing a wavy line with dimensions of 8 1/4 inches in height and 145 inches in length, likely for design specifications.
Eave Closure (CLE12D)

Wall Panel with MR-24 and CMR-24 Roof Panel application, 26 gage, Butler-Cote finish, 145″ Length, 8 1/4″ finished width

View Product
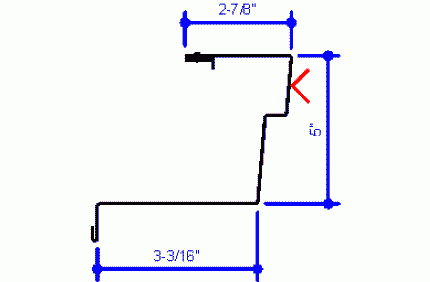
Technical drawing of a metal bracket with measurements labeled in inches. Relevant for discussing structural design specifications.
Eave Trim Assembly (0630273)

Subparts: Eave Trim ET12B (2 7/8″ x 5″ x 3 3/16″) and 041188 Reinforcing Angle, 26 gage, Butler-Cote finish, 152″…

View Product
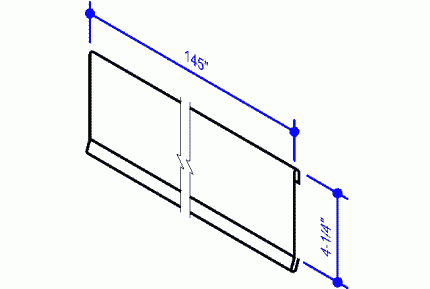
Diagram of a flat panel with dimensions 145 inches by 4.1 inches, illustrating the design specifications for a product.
Eave Closure [Flat] (SIIC12A)

Eave Closure, 26 gage, Butler-Cote finish; 3-7/8″ Horizontal depth x 145″ Length (*-colors with extended lead time)

View Product
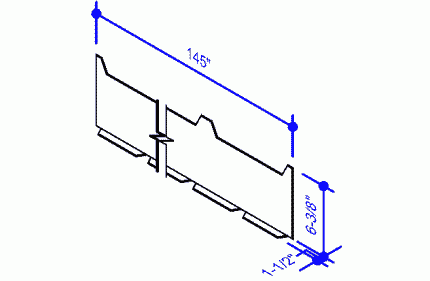
3D technical drawing of a metal component, measuring 145 inches in length, 6.38 inches in height, and 1.5 inches in thickness.
Eave Closure (CLE1B)

BRII Wall with BRII Roof on slopes greater than 4:12, 26 gage, Butler-Cote finish, 145″ Length

View Product
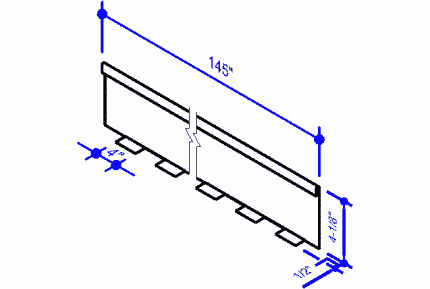
Detailed technical drawing of a rectangular component measuring 145 inches in length, with specific dimensions of 4 inches and 4 1/8 inches shown.
Eave Closure [Fluted] (SIIC12B)

Eave Closure, 26 gage, Butler-Cote finish; 4-1/8″ Horizontal depth x 145″ Length (*-colors with extended lead time)

View Product
Detailed technical drawing of a rectangular component measuring 145 inches in length, with specific dimensions of 4 inches and 4 1/8 inches shown.
Eave Trim Assembly (0630274)

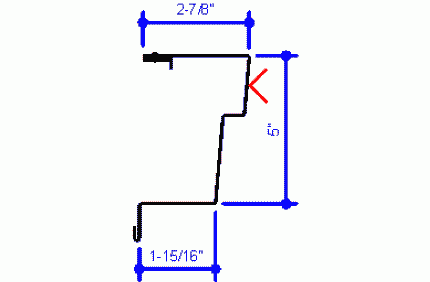
Subparts: Eave Trim ET12C (2 7/8″ x 5″ x 1 15/16″) and 041188 Reinforcing Angle, 26 gage, Butler-Cote finish, 152″…

View Product