

Butler Building Kit
Butler Building Kits – As an authorized Butler dealer, we supply genuine Butler Classic™️ building packages backed by Butler Manufacturing—not aftermarket substitutes.
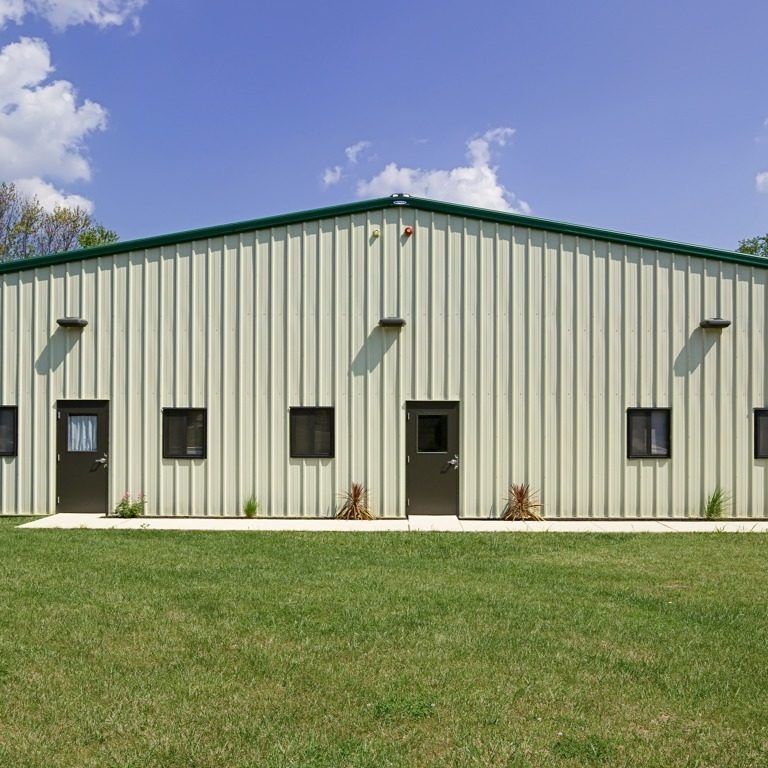
Butler Building Kit
Butler Building Kits – As an authorized Butler dealer, we supply genuine Butler Classic™️ building packages backed by Butler Manufacturing—not aftermarket substitutes.
Butler Metal Building Kits & Packages
A Butler Manufacturing building kit is a complete, pre-engineered building system designed for your project, your location, and your local building codes. Unlike generic metal building packages, every Butler building is engineered as one integrated system. The frame, roof, wall panels, trim, and accessories are designed to work together for faster installation, dependable performance, and long-term durability.
Tell us your building size, intended use, and location for a custom quote.
What’s Included in the Butler Classic Building Package
Every Butler building package typically includes:
- Primary and secondary structural framing
- Roof system
- Exterior wall system
- Trim, flashings, and closures
- Fasteners
- Factory engineering and shop drawings
- Standard finish options
Optional accessories include gutters, canopies, insulation systems, liner panels, doors, windows, ridge vents, and other building accessories.
Choose Your Roof System
|
|
MR-24® Standing Seam |
Butlerib® II |
|
Best For |
Commercial & Industrial |
Ag, Commercial & Industrial |
|
Min. Slope |
¼:12 |
½:12 |
|
Panel Width |
24″ |
36″ |
|
Panel Height |
2¾” |
1½” |
|
Material |
24 Gauge |
24 or 26 Gauge |
MR-24® Standing Seam
Butler’s flagship standing seam roof system features concealed clips and a 360° Pittsburgh double-lock seam for exceptional weathertightness and low maintenance. Ideal for warehouses, manufacturing facilities, distribution centers, and commercial buildings.
Butlerib® II
A durable, economical through-fastened roof with deep 1½-inch ribs and Butler’s exclusive return leg for added strength. A great choice for agricultural buildings, equipment storage, shops, and budget-conscious commercial projects.
Choose Your Wall System
|
|
Butlerib® II |
Shadowall™ |
|
Best For |
Agricultural & Industrial |
Commercial & Office |
|
Fastening |
Exposed |
Semi-Concealed |
|
Material |
24 or 26 Gauge |
24 or 26 Gauge |
- Butlerib II is Butler’s most popular wall panel for agricultural and industrial buildings.
- Shadowall provides a cleaner, more architectural appearance with semi-concealed fasteners.
Both systems integrate with brick, block, stucco, and other conventional wall materials.
Building Sizes
Every Butler building is engineered to order.
Popular sizes include 30×40, 40×60, 50×100, 60×100, 80×100, and 100×200, but nearly every Butler building is custom designed.
Typical capabilities include:
- Widths: 20’–250′
- Clearspan: Up to 120′
- Lengths: 30’–750′
- Eave Heights: 10’–30′
- Bay Spacing: Up to 32′
Butler-Cote™ Finish
Painted panels feature Butler-Cote™, a premium 70% Kynar 500® / Hylar 5000® fluoropolymer finish that provides outstanding fade resistance, corrosion protection, and a 25-year finish warranty. Galvalume® panels are also available.
Why Choose a Butler Building?
For more than 120 years, Butler has been a leader in pre-engineered metal buildings.
Butler building advantages include:
- Factory-engineered building system
- Precision-manufactured components
- Genuine Butler roof and wall systems
- Custom sizes and layouts
- Built to local building codes
- Industry-leading roof technology
- Backed by Butler engineering and warranties
Why Buy From Butler MFG Parts?
- Authorized Butler dealer
- Genuine Butler building systems
- Butler product specialists (we’re Butler Builders!)
- Factory-engineered building packages
- Expert help selecting roofs, walls, and accessories
- Fast, responsive quoting
- One source for your Butler building and replacement parts
How Ordering Works
-
- Tell us your building size, intended use, and project location.
- We configure the right Butler building system for your project.
- You receive a complete custom quote.
-
Once approved, Butler engineers and manufactures your building package for shipment.