

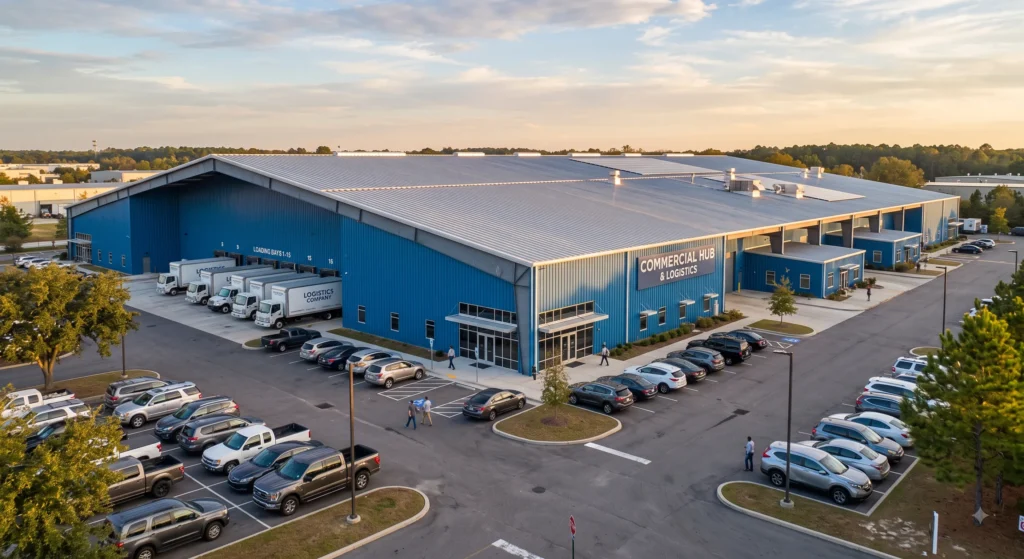
A pre-engineered metal building is a steel structure designed, fabricated, and partially assembled off-site before being shipped to your location for final erection. This approach cuts construction timelines dramatically compared to conventional stick-built or concrete structures, making it one of the most efficient building systems available in the United States today.
Key Takeaways
- Pre-engineered metal buildings are fabricated off-site and assembled on location, which reduces labor costs and construction time.
- Butler Manufacturing is one of the most recognized names in the pre-engineered steel building industry, known for precision components and long-term durability.
- These buildings suit a wide range of applications, including warehouses, agricultural facilities, retail spaces, and commercial offices.
- Customization options are broader than most buyers expect, covering roof pitch, wall panels, insulation, and interior finishes.
- Comparing quotes from authorized dealers rather than general contractors gives you a more accurate cost picture upfront.
How the Design and Fabrication Process Actually Works
When you order a pre-engineered metal building, an engineering team designs the entire structural system to meet your local building codes, wind loads, and snow loads before a single bolt is tightened on your property. Every component, including the rigid steel frames, roof purlins, wall girts, and panel systems, is manufactured in a controlled factory environment to precise tolerances.
Here is what the process looks like from start to finish:
- Initial consultation: You define the building’s dimensions, intended use, location, and any special requirements like crane loads or mezzanine floors.
- Engineering and design: The manufacturer’s engineers produce stamped drawings specific to your site conditions and local codes.
- Fabrication: Steel components are cut, welded, and coated at the factory, then bundled and labeled for easy field identification.
- Shipping: Components arrive on flatbed trucks in a pre-sequenced order that matches the erection schedule.
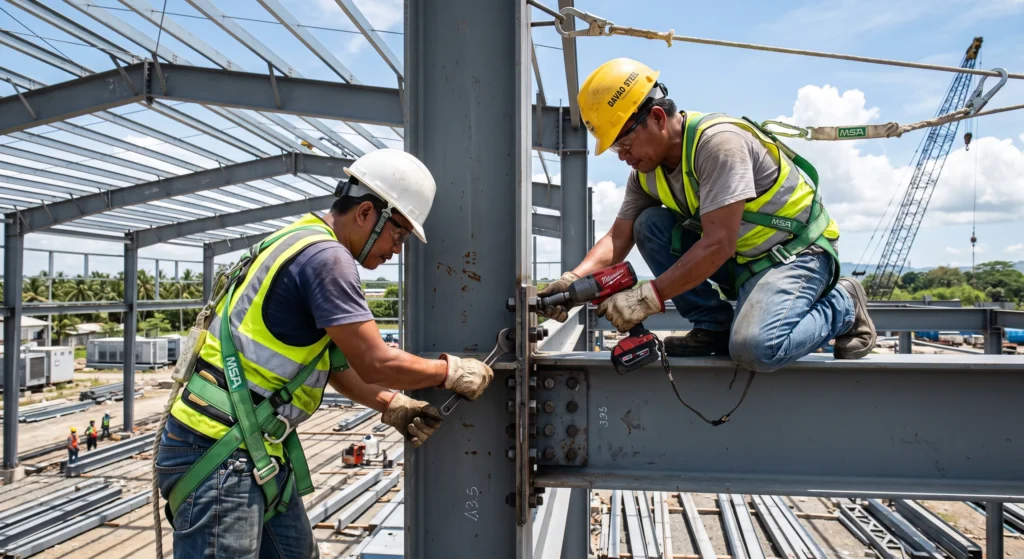
- Erection: A certified erection crew assembles the building on your prepared foundation, typically in a fraction of the time a conventional build would require.
This controlled process is what separates pre-engineered systems from conventional construction, where design and fabrication happen in parallel and on-site, creating far more room for error, delays, and cost overruns.
Butler Manufacturing: A Benchmark in Pre-Engineered Steel
If you have spent any time researching pre-engineered steel buildings, you have likely encountered Butler Manufacturing. Founded in Kansas City, Butler has built a reputation over more than a century for producing high-quality steel building systems used across agriculture, aviation, retail, and industrial sectors throughout the country.
Butler’s MR-24 standing seam roof system is widely regarded as one of the most weather-tight roofing solutions in the industry. Their Widespan structural system allows for large open spans with minimal interior columns, which is particularly valuable for warehouses, equipment storage, and sports facilities where interior clearance matters.
What sets Butler apart in the pre-engineered market is their authorized builder network. Rather than selling directly to end users, Butler works through a network of certified dealers and builders who are trained specifically on Butler components and erection methods. This means the person overseeing your project has hands-on knowledge of the exact system being installed, not just generic steel construction experience.
Comparing Pre-Engineered Systems: Key Factors to Evaluate
Not every pre-engineered metal building system is the same, and choosing the wrong one for your use case can cost you both money and time. The table below breaks down the most common decision points:
| Factor | Butler Manufacturing | Generic Steel Suppliers | Conventional Construction |
|---|---|---|---|
| Lead Time | 8-14 weeks (typical) | 6-12 weeks | 6-18+ months |
| Customization | High | Moderate | Very High |
| Engineering Support | Included via builder | Varies | Separate contract |
| Warranty Coverage | Comprehensive, component-specific | Limited | Varies by contractor |
| Dealer/Builder Network | Certified, trained | General contractors | General contractors |
| Long-Term Support | Strong | Limited | Varies |
The main trade-off with systems like Butler versus a generic steel supplier comes down to precision and support. Butler components are engineered as an integrated system, meaning the roof, frame, and wall panels are designed to work together. Generic suppliers often source components from multiple manufacturers, which can create compatibility issues during erection and gaps in warranty coverage.
Things to Know
- Building codes vary significantly by state and county. Your pre-engineered building must be engineered to local wind, seismic, and snow load requirements. Always confirm your manufacturer is providing stamped engineering drawings for your specific location.
- Foundation costs are separate. The building package price typically does not include your concrete slab or foundation work. This is one of the most commonly overlooked costs in early budget planning.
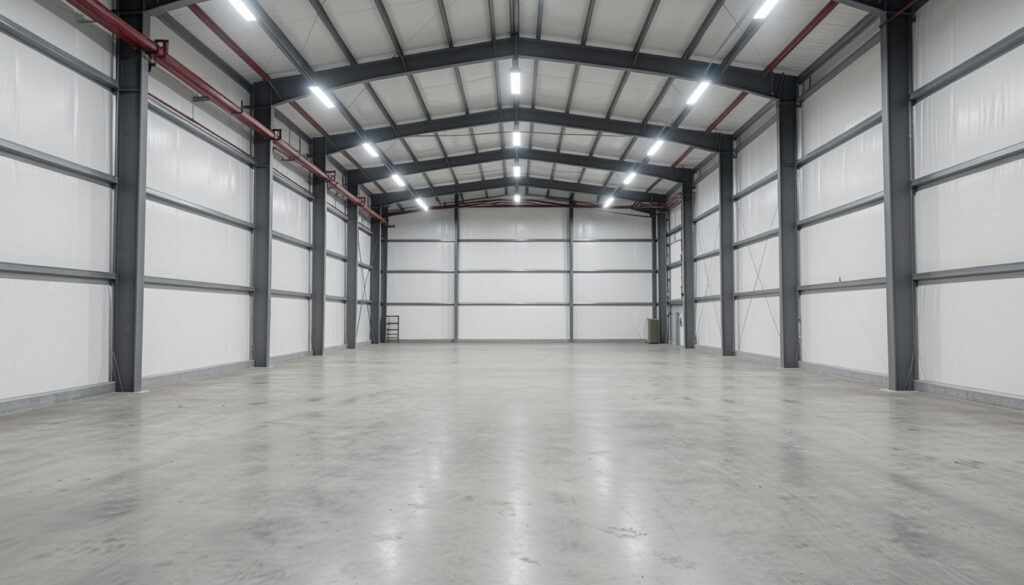
- Insulation is not standard. Most base packages ship without interior insulation. If your building will be climate-controlled, factor in the cost of insulation systems, which can add meaningfully to your total project budget.
- Erection labor is a significant line item. Depending on building size and location, erection costs can represent 30-50% of the total installed cost. Get erection quotes separately and early.
- Lead times fluctuate with steel markets. Steel pricing and availability can shift the timeline and cost of your project. Locking in pricing with a signed contract protects you from mid-project increases.
What These Buildings Cost in the United States
Pricing for a pre-engineered metal building depends on square footage, complexity, location, and the current price of steel. While I cannot give you a single accurate number that applies universally, the cost structure typically breaks down into three buckets:
- Building package: The manufactured steel components, panels, and hardware shipped to your site.
- Site work and foundation: Grading, utilities, and concrete work before the building package arrives.
- Erection and finishing: Labor to assemble the structure, plus any interior finishing, electrical, plumbing, or HVAC work.
Larger, simpler buildings (open warehouses or agricultural storage) tend to have a lower cost per square foot than smaller, more complex structures with multiple openings, interior offices, or specialized panels. Getting multiple quotes from authorized Butler dealers or reputable pre-engineered suppliers is the most reliable way to establish a realistic budget for your specific project.
Book Your Free Metal Building Quote Today
I know how frustrating it is to spend weeks researching a building project without getting a clear number to work with. Butler-authorized builders can walk you through real specs, real pricing, and a timeline that matches your actual site conditions, not a generic estimate pulled from a national average. Book a Free Quote Today and get a same-day response from a team that specializes in Butler pre-engineered systems. Tell them your building dimensions, intended use, and location, and they will take it from there.
Frequently Asked Questions
Q: How long does it take to complete a pre-engineered metal building from order to occupancy?
Timeline varies, but most projects run between 16 and 30 weeks from signed contract to occupancy.
This includes the engineering and permitting phase, the manufacturing lead time, site preparation, erection, and any interior finishing. Complex projects with office buildouts or specialized systems will sit on the longer end of that range.
Q: Can a pre-engineered metal building be expanded after it is built?
Yes, most pre-engineered systems are designed with future expansion in mind.
Butler buildings, for example, can be extended lengthwise relatively easily because the rigid frame system allows for additional bays to be bolted on. Width expansions are more complex and require structural review, but they are possible with proper engineering.
Q: Are pre-engineered steel buildings energy efficient?
They can be highly energy efficient when properly insulated and sealed.
Steel itself conducts heat, so insulation quality matters enormously. Systems using insulated metal panels or high-performance batt insulation with a vapor barrier perform well in both hot and cold climates across the U.S.
Q: Do I need a special permit to build a pre-engineered metal building?
Yes, building permits are required in virtually every U.S. jurisdiction for permanent structures.
Your authorized builder or dealer typically assists with permit documentation, including the stamped engineering drawings that most building departments require. Always verify local requirements before your project starts.
Q: What is the lifespan of a pre-engineered metal building?
A well-maintained pre-engineered steel building can last 40 to 60 years or longer.
The key factors are coating quality on the steel panels, maintenance of sealants and fasteners, and proper drainage around the foundation. Butler’s Galvalume and painted panel systems are engineered for long-term weather resistance in U.S. climate conditions.
The Bottom Line on Pre-Engineered Metal Buildings
A pre-engineered metal building is one of the smartest investments you can make when you need commercial, industrial, or agricultural space built on a predictable timeline and budget. The system-based approach eliminates much of the guesswork that plagues conventional construction, and working with an authorized builder like those in Butler’s network ensures every component is installed the way it was engineered to be. Start by getting a real quote for your project so you have an actual number to plan around, not a ballpark figure from a search result.