

The Single Hung Windows 2500 Series provides a practical combination of ventilation, durability, and straightforward operation for Butler metal buildings. Unlike fixed windows, which remain closed, or projected windows that open outward or inward, single hung windows use a vertically operating sash to provide controlled natural ventilation.
The 2500 Series is part of a broader aluminum window system available in fixed, projected, and single hung configurations. Butler describes the single hung configuration as a solution for light commercial and residential applications, including offices, multifamily housing, and commercial facilities. The system is designed to integrate with Butler wall panel systems and is available in Butler-Cote™ color options.
Key Takeaways
- The Single Hung Windows 2500 Series combines a fixed upper lite with a vertically moving lower sash.
- The vertically operating design provides natural ventilation without requiring an outward-opening window.
- The system uses architectural-grade aluminum and is designed for durability and relatively low maintenance.
- A thermally broken frame option can help reduce heat transfer through the window assembly.
- The 2500 Series is compatible with Butler wall panel systems, making it suitable for Butler building applications.
- Sweep locks provide secure closure, while the counter-balanced sash is designed for easier operation.
- The system is available in Butler-Cote™ color options to coordinate with the building envelope.
Why Single Hung Windows Matter in Metal Buildings
Windows in a metal building have to do more than provide a view. Their placement and configuration affect daylight, ventilation, weather protection, energy performance, and the overall appearance of the building envelope.
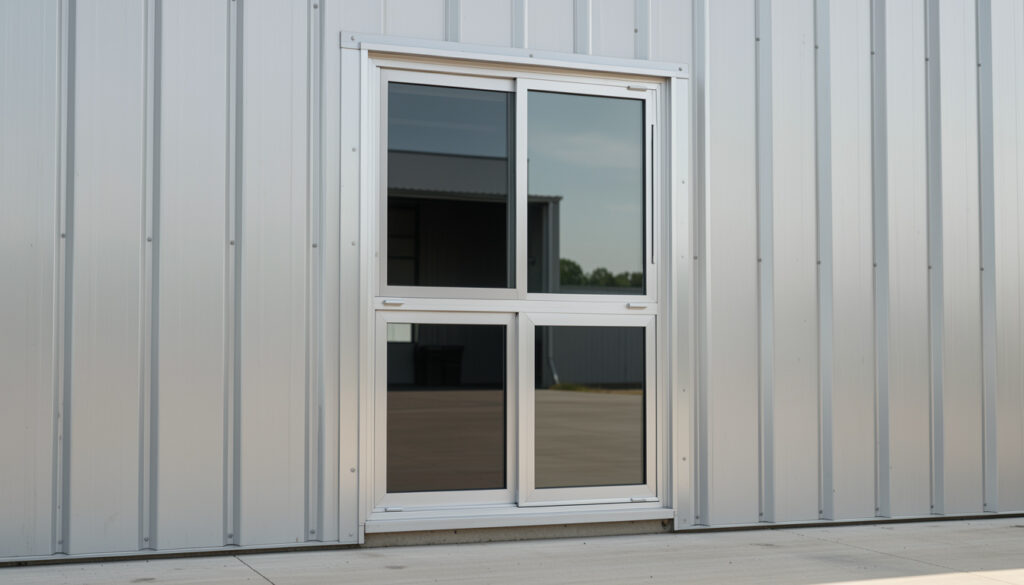
A single hung window uses two primary sash sections: the upper section remains stationary while the lower sash moves vertically. This configuration provides ventilation through the operable lower portion while maintaining a relatively simple window profile.
For Butler buildings, this can be particularly useful where occupants need natural airflow but the project does not require an awning, hopper, or other projected window configuration.
The 2500 Series is designed around architectural aluminum construction and is available as part of a family of fixed, projected, and single hung window configurations. Butler’s product information also identifies compatibility with Butler wall panel systems and factory-punched construction intended to support accurate installation.
How the Single Hung 2500 Series Window Works
The defining feature of a single hung window is its vertical operating mechanism.
The upper lite remains fixed while the bottom sash moves upward and downward. This creates a ventilation opening without requiring the window to project beyond the wall plane.
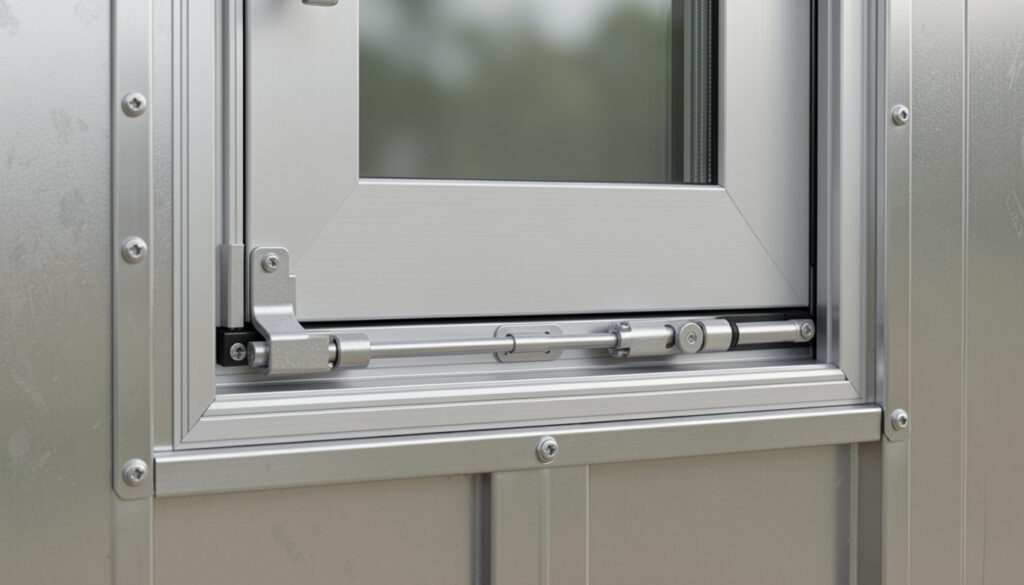
The 2500 Series uses a counter-balanced sash designed for smooth vertical operation. Butler also specifies heavy-duty sweep locks for closure and security.
This configuration can be advantageous in areas where exterior space is limited. Because the sash operates vertically rather than projecting outward, it does not require the same exterior clearance associated with awning or casement-style windows.
For facilities with multiple windows, the familiar single hung configuration can also provide a consistent appearance across offices, commercial spaces, and other occupied areas.
Key Features of the 2500 Series Single Hung Window
Architectural Aluminum Construction
The 2500 Series uses aluminum framing designed for commercial and building-envelope applications. Aluminum provides a durable frame material that is resistant to many of the maintenance issues associated with less durable window materials.
Butler identifies the single hung configuration as having structural-grade aluminum frames designed for high-wind-load areas. Specific project requirements should still be checked against the applicable engineering and product specifications before ordering.
Counter-Balanced Sash
The counter-balanced lower sash is designed to make vertical operation easier. This is particularly useful for frequently operated windows where occupants need regular access to natural ventilation.
Sweep Locks
Heavy-duty sweep locks provide a positive closure mechanism for the operating sash. Proper closure is important for maintaining the window’s weather-resistant performance and building security.
Thermal Break Option
A thermally broken frame can reduce heat transfer between the exterior and interior portions of the aluminum frame.
This is an important consideration for conditioned buildings because aluminum is highly conductive. A thermal break separates portions of the frame to reduce the direct path for heat transfer.
Butler lists thermal break technology as an available feature of the 2500 Series.
Butler Wall System Compatibility
One of the most important considerations when replacing or adding windows to an existing Butler building is compatibility with the surrounding wall system.
The 2500 Series is identified as compatible with Butler wall panel systems, helping the window integrate with the building envelope.
Where Are Single Hung Windows Commonly Used?
Single hung windows are particularly useful in spaces where natural ventilation and daylight are desirable without requiring a more complex operating configuration.
Potential applications include:
- Commercial offices
- Light commercial buildings
- Multifamily buildings
- Residential applications
- Administrative areas within industrial facilities
- Workshops and occupied service areas
- Butler metal building renovations
- Replacement window projects
The appropriate configuration depends on the building’s ventilation requirements, wall construction, opening dimensions, climate, glazing requirements, and applicable building codes.
For projects requiring substantial controlled ventilation, projected windows may provide a different operating solution. For spaces where ventilation is unnecessary, fixed windows may be more appropriate.
The 2500 Series provides all three configurations—fixed, projected, and single hung—allowing the window selection to be coordinated with different openings throughout the same building.
Single Hung vs. Fixed vs. Projected 2500 Series Windows
The three 2500 Series configurations serve different purposes.
| Feature | Single Hung | Fixed | Projected |
|---|---|---|---|
| Opens for ventilation | Yes | No | Yes |
| Operating direction | Vertical | None | Awning or hopper |
| Natural ventilation | Good | None | Good |
| Exterior projection | No | No | Depends on configuration |
| Typical use | Offices, occupied spaces, general ventilation | Daylighting and views | Controlled ventilation |
| Maintenance | Relatively simple | Minimal | Requires attention to operating hardware |
| Butler wall compatibility | Yes | Yes | Yes |
The best choice is determined by the function of the room and the requirements of the building envelope rather than by window style alone.
A facility may even use multiple configurations within the same project. For example, fixed windows can provide daylight in one area, while single hung windows provide ventilation in occupied rooms.
Energy Performance and Window Selection
Window performance should be considered as part of the entire building envelope rather than in isolation.
The 2500 Series can be specified with a thermally broken frame, which helps reduce heat transfer through the aluminum framing. Butler also identifies the Series 2500 as NFRC-rated, providing independently verified energy-performance information for applicable configurations.
Glazing selection is another important consideration. The available glazing configuration can affect thermal performance, solar heat gain, visible light transmission, and overall window performance.
For a conditioned commercial building, the correct combination of frame, glazing, and installation details should be selected based on the project’s climate, energy requirements, and applicable code.
The window itself is only one component of the building envelope. Poor installation or inadequate sealing around the rough opening can compromise the performance of an otherwise well-designed window.
Considerations When Replacing Windows in an Existing Butler Building
Replacing a window in an existing metal building is different from replacing a residential window in a conventional wood-framed opening.
The existing wall panel, framing, rough opening, flashing, trim, and attachment details all need to work together.
Before ordering replacement windows, verify:
- Existing rough opening dimensions
- Window configuration
- Wall panel type
- Frame dimensions
- Glazing requirements
- Required thermal performance
- Wind-load requirements
- Exterior and interior finish requirements
- Attachment and flashing conditions
- Applicable building codes
The Series 2500 is designed for integration with Butler wall systems, but the exact window configuration and project requirements should still be verified before fabrication or installation. Butler’s product information indicates factory-punched construction for accurate installation and compatibility across its wall panel systems.
Things to Know
- Verify the rough opening before ordering. Window dimensions need to correspond with the existing or planned opening and surrounding wall construction.
- Consider the glazing package. Glass selection affects thermal performance, daylight, solar gain, and overall window performance.
- Check wind-load requirements. Structural requirements vary by location and building design.
- Consider thermal performance. A thermally broken frame can be beneficial in conditioned buildings where reducing heat transfer is important.
- Coordinate the window with the wall system. The surrounding Butler wall panel, trim, flashing, and sealants all contribute to weather resistance.
- Confirm the configuration. Fixed, projected, and single hung windows have different operating characteristics. Choose based on the function of the space.
- Use the appropriate installation details. Factory-punched components can improve installation accuracy, but the complete installation must still follow the applicable product and project requirements.
Frequently Asked Questions
Q: What is a single hung window?
A single hung window has one fixed sash and one vertically operating sash.
In the 2500 Series, the upper lite remains fixed while the lower sash moves vertically to provide ventilation. This gives occupants an operable window without requiring the sash to project outward from the building.
Q: Are 2500 Series Single Hung Windows compatible with Butler metal buildings?
Yes. The 2500 Series Single Hung Windows are identified as compatible with Butler wall panel systems.
The exact window size, wall configuration, rough opening, and installation requirements should be verified for the specific project before ordering.
Q: Are Single Hung Windows good for commercial buildings?
Yes. Single hung windows can be a practical choice for commercial spaces that need both natural daylight and controllable ventilation.
The 2500 Series is specifically positioned for applications including offices, multifamily housing, and commercial facilities.
Q: Do 2500 Series Single Hung Windows provide ventilation?
Yes. The lower sash opens vertically to provide natural ventilation.
Unlike a fixed window, the single hung configuration allows airflow while keeping the overall window profile within the wall plane.
Q: Are 2500 Series windows energy efficient?
The 2500 Series offers features intended to improve energy performance, including an available thermally broken frame and NFRC-rated performance.
Actual energy performance depends on the selected glazing, frame configuration, installation quality, building orientation, climate, and other building-envelope components.
Q: What colors are available for the 2500 Series?
The windows are available in Butler-Cote™ color options, with additional finish capabilities depending on the selected configuration.
Custom color and finish availability should be confirmed for the specific product and project.
Q: Can Single Hung Windows be used for replacement projects?
Yes. The 2500 Series can be considered for replacement applications, provided the existing opening and wall system are compatible.
Replacement work should begin with accurate measurements and verification of the existing wall construction, window opening, and required performance specifications.
Related Butler Building Products
The Single Hung Windows 2500 Series is part of a broader window system for Butler buildings. Depending on the project, related products may include:
- Fixed Windows 2500 Series — for stationary glazing, daylight, and unobstructed views.
- Projected Windows 2500 Series — for applications requiring an operable awning or hopper configuration.
- Butler Metal Wall Panels — for coordinating the window with the building envelope.
- Wall Insulation — for improving the thermal performance of the surrounding wall assembly.
- Wall Trim and Sealants — for completing and weather-sealing the window installation.
Using compatible components throughout the wall assembly can simplify coordination and help maintain the intended performance of the building envelope.
The Bottom Line on Single Hung Windows 2500 Series
The Single Hung Windows 2500 Series offers a straightforward solution for Butler metal buildings where occupants need natural light and controllable ventilation. Its vertically operating lower sash, aluminum construction, security hardware, available thermal-break technology, and compatibility with Butler wall systems make it a practical option for commercial, light commercial, multifamily, and replacement applications.
The right window, however, depends on the building’s specific requirements. Before ordering, verify the existing or planned opening, wall system, glazing requirements, wind-load criteria, thermal requirements, and installation details.
If you are replacing windows in an existing Butler building or selecting windows for a new project, the Single Hung Windows 2500 Series can be evaluated alongside the Fixed and Projected 2500 Series configurations to determine which option best fits each opening.
Ready to find the right window for your Butler building? Contact Butler Metal Building Parts for product availability, specifications, and a project quote.