

Thermawall Flat IMP is an insulated metal panel system designed for commercial, industrial, and architectural metal buildings where thermal performance and a clean exterior appearance are both important. Unlike conventional metal wall systems that require separate insulation and exterior cladding, Thermawall combines the major wall components into a single factory-engineered panel.
The Thermawall Flat IMP provides a relatively smooth exterior profile compared with the fluted and Fineline versions of the Thermawall family. This makes it particularly useful for projects where the design calls for a simple, contemporary wall surface without pronounced ribs or corrugations.
The panel system combines exterior steel, a factory-installed foam insulation core, and an interior metal face. Concealed fastening and interlocking panel joints further contribute to the finished appearance and overall wall-envelope performance.
Key Takeaways
- Thermawall Flat IMP combines exterior metal, insulation, and an interior metal liner into one panel system.
- The flat exterior profile provides a clean and relatively smooth architectural appearance.
- The system uses a factory-installed poured-in-place foam insulation core.
- Thermawall panels are available in 2-, 2½-, 3-, and 4-inch thicknesses.
- Published R-values range from approximately R-14 to R-32, depending on panel thickness.
- Panels are 42 inches wide.
- Concealed fastening eliminates exposed screws across the primary wall surface.
- Tongue-and-groove joints help connect adjacent panels.
- The system incorporates a thermal-break joint design.
- Factory-applied joint sealant contributes to weather protection.
- The interior face provides a finished metal surface.
- Butler-Cote finishes provide architectural color and coating options.
- Depending on the tested assembly, Thermawall systems can achieve 1- or 2-hour fire-resistance ratings.
- The system is identified as FM Global approved.
What Is a Thermawall Flat IMP?
A Thermawall Flat IMP is a factory-insulated sandwich panel used to construct exterior building walls.
The panel essentially combines three functions:
Exterior cladding + insulation + interior liner
The exterior steel face provides the finished building facade, while the insulated core provides thermal resistance. The interior steel face creates a finished interior surface.
This integrated construction can eliminate several layers that would otherwise need to be installed separately.
For commercial and industrial buildings, that can simplify the wall assembly and reduce the number of separate components involved in enclosing the structure.
The Flat Exterior Profile
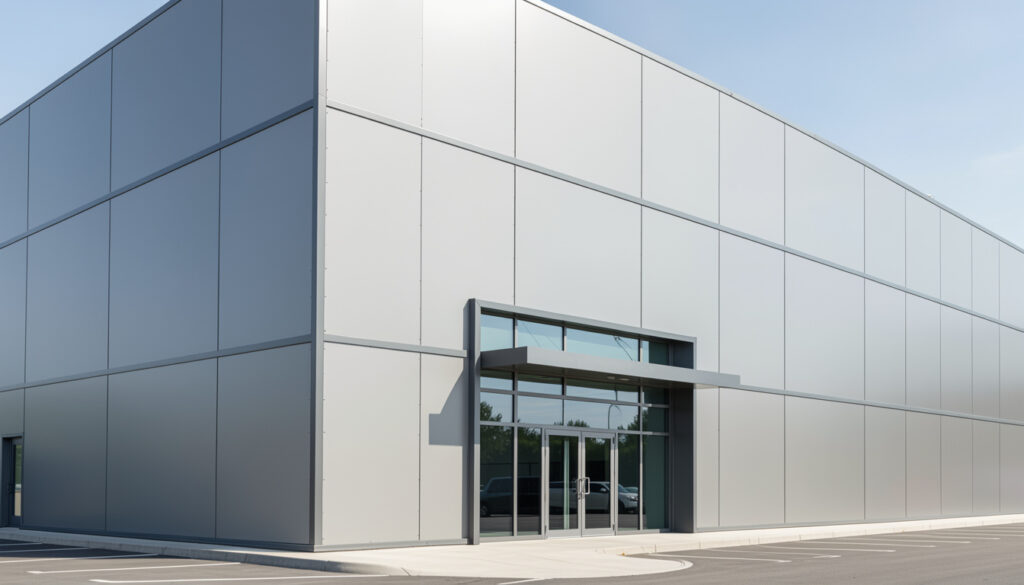
The most recognizable characteristic of the Flat IMP is its relatively smooth exterior surface.
Instead of deep flutes or pronounced ribs, the panel creates a cleaner wall plane that can complement contemporary commercial architecture.
This appearance can be useful for:
- Office buildings
- Retail facilities
- Commercial developments
- Manufacturing facilities
- Distribution centers
- Institutional buildings
- Industrial campuses
- Architectural metal buildings
A smooth wall profile can also make the building easier to coordinate with architectural features such as storefront glazing, entrance systems, signage, and contrasting wall materials.
Flat vs. Fineline vs. Fluted Thermawall
The Thermawall family provides several exterior profile options.
The Flat panel is the most visually restrained, while Fineline introduces shallow grooves and Fluted creates deeper vertical ribs.
| Feature | Flat IMP | Fineline IMP | Fluted IMP |
|---|---|---|---|
| Exterior appearance | Smooth/flat | Shallow grooves | Pronounced ribs |
| Visual character | Minimalist | Subtle architectural texture | Industrial |
| Insulated core | Yes | Yes | Yes |
| Concealed fastening | Yes | Yes | Yes |
| Typical application | Commercial/architectural | Commercial/architectural | Industrial/commercial |
| Exterior shadow lines | Minimal | Moderate | Strong |
The choice between these profiles is primarily an architectural decision, although the selected system must also satisfy the project’s structural and performance requirements.
Integrated Insulation
One of the major advantages of an insulated metal panel is that the insulation is incorporated directly into the panel.
Thermawall uses a factory-installed poured-in-place foam core.
Available panel thicknesses include:
- 2 inches
- 2½ inches
- 3 inches
- 4 inches
Published R-values range from approximately R-14 to R-32, depending on the selected thickness.
| Panel Thickness | Approximate Published R-Value |
|---|---|
| 2 in. | R-14 |
| 2½ in. | R-20 |
| 3 in. | R-25 |
| 4 in. | R-32 |
These values represent the panel’s published insulation performance. The actual thermal performance of a completed wall depends on the entire assembly, including framing, joints, openings, penetrations, and installation quality.
Why Integrated Insulation Matters
Traditional metal building walls can use multiple layers, such as exterior panels, insulation, vapor control materials, and interior liners.
Each additional layer creates another installation step.
With an IMP system, the primary wall components arrive together as an engineered panel.
This can help reduce:
- Separate installation operations
- Material handling
- Jobsite coordination
- Potential gaps between insulation components
- Interior and exterior sequencing requirements
The result is a wall system that can be installed as a more integrated building-envelope assembly.
Thermal Break Joint Design
Panel joints are an important part of any insulated wall system.
Thermawall incorporates a thermal-break joint design intended to improve thermal continuity where adjacent panels meet.
This matters because heat can move through areas of the wall that contain less insulation or more conductive materials.
A properly designed panel joint helps minimize these interruptions and supports the overall thermal performance of the wall.
However, the panel should always be evaluated as part of the complete wall assembly rather than by its insulation core alone.
Tongue-and-Groove Connections
Thermawall panels use interlocking panel joints that help align adjacent panels and create a continuous wall surface.
The tongue-and-groove configuration helps establish the connection between panels while supporting the weather-resistant characteristics of the wall assembly.
Proper alignment is critical.
If panels are improperly seated or damaged during installation, the joint may not perform as intended.
For replacement projects, the existing joint configuration should therefore be confirmed before ordering replacement panels.
Concealed Fastening
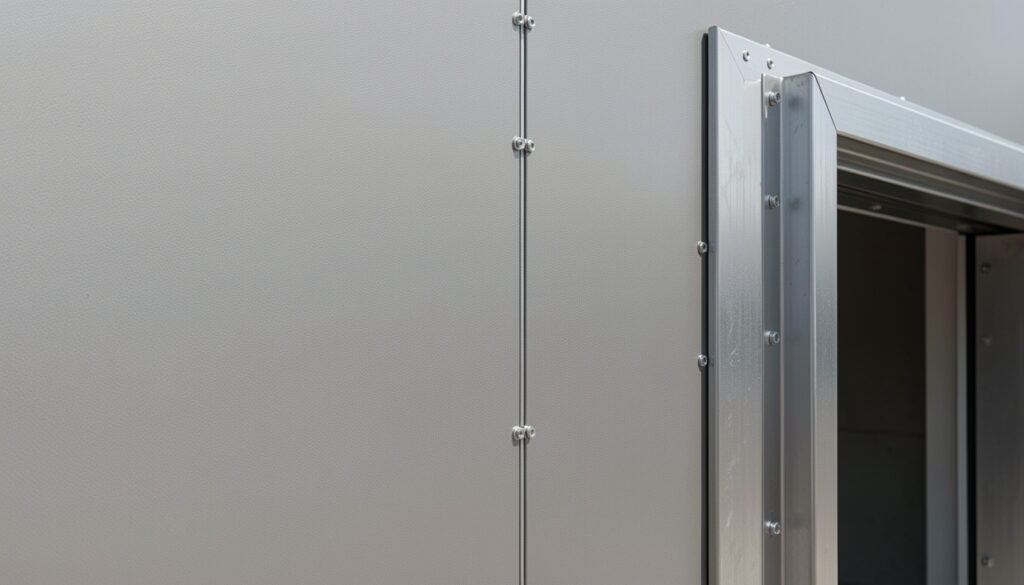
One of the aesthetic advantages of Thermawall is its concealed fastening system.
Traditional exposed-fastener metal panels display rows of screws across the building facade.
The Flat IMP eliminates much of this visual interruption by placing the primary fastening components within the panel system.
The result is a cleaner wall surface that can be particularly valuable for architectural and customer-facing buildings.
Factory-Applied Joint Sealant
The Thermawall joint system incorporates factory-applied sealant.
The sealant works with the interlocking panel joint to contribute to the wall’s weather-resistant construction.
Factory application can provide a consistent starting point for the panel connection, but proper field installation remains essential.
Particular attention should be given to:
- Panel joints
- Corners
- Openings
- Penetrations
- Base conditions
- Roof-to-wall transitions
- Wall-to-wall transitions
These locations can be more vulnerable to air and water leakage if not properly detailed.
42-Inch Panel Width
Thermawall panels are 42 inches wide.
A relatively wide panel format can reduce the number of vertical joints across a wall elevation.
For large commercial facades, fewer joints can contribute to a cleaner visual appearance while simplifying certain aspects of panel layout.
Panel width should be considered during the design phase alongside:
- Door locations
- Window openings
- Building corners
- Wall dimensions
- Trim locations
- Structural framing
- Expansion requirements
Proper layout can reduce unnecessary cutting and field modifications.
Interior Metal Face
Thermawall does not stop at the exterior skin.
The panel also provides a finished interior metal face.
The interior side is described as a virtually flat polyester-white finish, providing a clean surface without requiring a completely separate interior liner system in applications where exposed metal is appropriate.
This can be advantageous for industrial and commercial buildings where a durable, washable metal interior surface is preferred.
Butler-Cote Exterior Finish
The exterior of Thermawall panels can be finished with Butler-Cote coating technology.
Butler-Cote uses high-performance fluoropolymer coating technology based on Kynar 500 or Hylar 5000 resin systems.
The coating is designed to provide resistance to environmental exposure, including fading and chalking.
Color selection can also be used to coordinate the wall with:
- Roof panels
- Trim
- Doors
- Storefront systems
- Architectural accents
- Adjacent building materials
For buildings with strong architectural requirements, the finish is an important part of the overall design.
Commercial Applications
Thermawall Flat IMPs can be appropriate for commercial projects where the exterior wall needs to combine insulation and architectural appearance.
Potential applications include:
- Retail buildings
- Office facilities
- Distribution centers
- Commercial warehouses
- Manufacturing facilities
- Corporate facilities
- Institutional buildings
- Service facilities
The smooth profile can be particularly effective on buildings where the designer wants the exterior walls to provide a relatively neutral background for architectural elements.
Industrial Applications
Industrial buildings often require durable wall systems that can also provide thermal separation between the interior and exterior environment.
Thermawall Flat IMPs can provide a factory-engineered insulated wall while maintaining a clean exterior appearance.
The interior metal face can also be useful in industrial environments where exposed drywall or other finish materials may be less desirable.
However, areas subject to forklift traffic, equipment impact, or heavy industrial activity should be evaluated for additional protection.
Temperature-Controlled Buildings
Insulated metal panels are commonly considered for buildings where maintaining interior temperature is important.
The integrated foam core provides thermal resistance across the wall panel, while the panel joints are designed to work as part of the overall enclosure.
Applications may include:
- Refrigerated facilities
- Food processing buildings
- Temperature-controlled warehouses
- Manufacturing facilities
- Specialty storage facilities
Temperature-controlled buildings require more than a high-R-value panel.
Vapor control, air sealing, floor transitions, doors, penetrations, and mechanical systems all need to be considered as part of the building envelope.
Architectural Design Flexibility
The Flat profile gives architects a relatively neutral surface to work with.
Instead of the strong visual rhythm produced by deep ribs, the smooth panel can allow other building features to become more prominent.
For example, designers can combine a Flat IMP facade with:
- Large windows
- Storefront systems
- Metal accents
- Masonry
- Concrete
- Wood-look materials
- Architectural entrance systems
This can help metal buildings achieve a more contemporary commercial appearance.
Installation Efficiency
An IMP system can simplify installation because insulation and wall cladding are delivered as one panel.
Thermawall installation is performed from the exterior side of the building, allowing the interior space to remain accessible to other construction activities.
The manufacturer information indicates that installation uses a clip and two fasteners at each structural connection.
Actual installation time depends on building size, panel lengths, structural conditions, openings, weather, equipment, and crew experience.
Exterior Installation and Jobsite Coordination
Installing the wall system from outside can provide a practical sequencing advantage.
Interior trades can work without waiting for separate wall insulation and liner installation in every area.
For larger construction projects, this can help coordinate:
- Interior framing
- Electrical work
- Mechanical work
- Plumbing
- Equipment installation
- Exterior enclosure
The exact schedule benefits will vary by project.
Replacement Applications
Thermawall Flat IMPs can also be considered for compatible replacement projects.
Replacing damaged panels requires more than matching the visible exterior appearance.
The replacement panel should be evaluated against the existing system’s:
- Panel thickness
- Width
- Profile
- Joint configuration
- Insulation requirements
- Structural attachment
- Trim
- Openings
- Finish
A panel that looks similar but uses a different joint configuration may not be suitable as a direct replacement.
Replacing Damaged Flat IMP Panels
Panel damage can occur from several sources.
Common causes include:
- Vehicle impacts
- Forklift impacts
- Severe weather
- Equipment contact
- Construction damage
- Improper maintenance
- Corrosion
- Accidental punctures
Before replacing a damaged panel, inspect the surrounding area.
A visible dent or puncture may also affect the insulation core or panel joint.
Weather and Moisture Protection
A wall panel needs to manage water and air as well as heat.
The Thermawall system incorporates interlocking panel joints, sealant, and an engineered panel configuration to contribute to weather protection.
The most vulnerable areas are often not the middle of the panel but the transitions.
These include:
- Windows
- Doors
- Corners
- Base of wall
- Roof connections
- Penetrations
- Utility openings
- Mechanical equipment
Proper flashing, sealant, and transition detailing are essential to maintaining the intended performance.
Fire Performance
Fire performance requirements vary depending on the building’s occupancy, location, size, and applicable codes.
Thermawall systems can achieve one- or two-hour fire-resistance ratings depending on the tested assembly and configuration.
The rating should not be applied generically to every Thermawall installation.
When fire resistance is required, the exact tested assembly should be verified against the project’s requirements.
FM Global Approval
The Thermawall system is identified as FM Global approved.
For certain commercial and industrial buildings, FM approval can be an important consideration during product selection and property-risk planning.
The applicable approval should always be confirmed for the specific panel configuration and intended installation.
Maintenance Requirements
Thermawall Flat IMPs generally require routine inspection and cleaning rather than extensive maintenance.
Building owners should periodically inspect:
- Panel surfaces
- Panel joints
- Sealants
- Corners
- Base trim
- Openings
- Penetrations
- Areas exposed to impact
- Coating condition
Any damage should be addressed before it develops into a larger building-envelope problem.
Cleaning procedures should be compatible with the selected exterior coating.
Common Causes of Panel Damage
Vehicle and Equipment Impact
Forklifts, trucks, and other equipment can dent or puncture exterior panels, particularly near loading areas.
Sealant Deterioration
Sealant can deteriorate over time because of weather exposure, movement, or improper installation.
Panel Joint Damage
Improper handling or impact can damage the interlocking joint between adjacent panels.
Scratched Coating
Deep scratches can expose the underlying metal and should be evaluated and repaired appropriately.
Water Intrusion
Improperly detailed openings and transitions can allow water to enter the wall assembly.
Corrosion
Persistent moisture combined with coating damage can contribute to corrosion.
Incorrect Replacement Panels
Using panels with incompatible dimensions or joint configurations can create installation and performance problems.
Things to Know
- Thermawall Flat IMP provides an integrated exterior wall and insulation system.
- The Flat profile provides a clean, relatively smooth architectural appearance.
- Thermawall panels are 42 inches wide.
- Available thicknesses include 2, 2½, 3, and 4 inches.
- Published R-values range from approximately R-14 to R-32 depending on thickness.
- The insulation core is factory installed.
- The system uses concealed fastening.
- Interlocking panel joints help create continuity between panels.
- A thermal-break joint design supports thermal continuity.
- Factory-applied sealant contributes to weather protection.
- The interior side provides a finished metal surface.
- Butler-Cote provides exterior finish and color options.
- Fire-resistance ratings depend on the specific tested assembly.
- The Thermawall system is identified as FM Global approved.
- Replacement panels should be matched carefully to the existing wall system.
Frequently Asked Questions
Q: What is a Thermawall Flat IMP?
A Thermawall Flat IMP is a factory-insulated metal wall panel with a relatively smooth exterior profile, concealed fastening, and a finished interior metal face.
It combines exterior cladding and insulation into a single wall-system component.
Q: What is the difference between Flat and Fineline Thermawall?
The primary difference is the exterior profile.
Flat panels provide a smoother appearance, while Fineline panels use shallow grooves to create subtle vertical shadow lines.
Q: How thick are Thermawall Flat panels?
Thermawall panels are available in 2-, 2½-, 3-, and 4-inch thicknesses.
The appropriate thickness depends on the project’s thermal and design requirements.
Q: What R-value does Thermawall provide?
Published Thermawall R-values range from approximately R-14 to R-32 depending on panel thickness.
The effective performance of a completed wall depends on the entire assembly.
Q: Are Thermawall Flat IMP fasteners exposed?
The system uses concealed fastening.
This creates a cleaner exterior appearance compared with conventional exposed-fastener metal wall panels.
Q: How wide are Thermawall panels?
Thermawall panels are 42 inches wide.
The panel width should be considered when laying out openings, corners, and other wall features.
Q: Can Thermawall Flat IMPs be used on commercial buildings?
Yes.
The system is designed for commercial, industrial, and architectural metal building applications.
Q: Can Thermawall panels be used for replacement projects?
Yes, when the replacement panel is compatible with the existing system.
Existing panel dimensions, profile, thickness, joints, framing, and trim should be verified before ordering.
Q: Does Thermawall have an interior finished surface?
Yes.
The interior face is designed as a virtually flat finished metal surface, which can eliminate the need for an additional interior liner in suitable applications.
Q: Can Thermawall achieve a fire rating?
Certain Thermawall assemblies can achieve one- or two-hour fire-resistance ratings.
The exact rating depends on the tested wall configuration.
Q: Is Thermawall FM Global approved?
The Thermawall system is identified as FM Global approved.
The applicable approval should be verified for the exact product configuration and project application.
The Bottom Line on Thermawall Flat IMP
Thermawall Flat IMP is designed for projects that want the thermal and installation advantages of an insulated metal panel without a strongly ribbed exterior appearance.
Its smooth exterior profile, concealed fasteners, integrated foam insulation, thermal-break joint, interlocking panel connection, factory-applied sealant, and finished interior face make it a versatile option for commercial, industrial, and architectural buildings.
The availability of multiple panel thicknesses and published R-values gives designers flexibility when addressing different thermal-performance requirements.
For replacement work, however, matching the existing system is critical. Before ordering a replacement panel, verify the profile, thickness, width, joint configuration, framing, trim, and openings.
If you need replacement Thermawall Flat IMPs or want to determine the appropriate panel configuration for your building, Request a Quote and provide your building information, measurements, and photos where possible.`