

The Butler Stylwall II Fluted Panel is an architectural metal wall system designed to give commercial and industrial buildings a distinctive exterior appearance without sacrificing the practical advantages of metal construction.
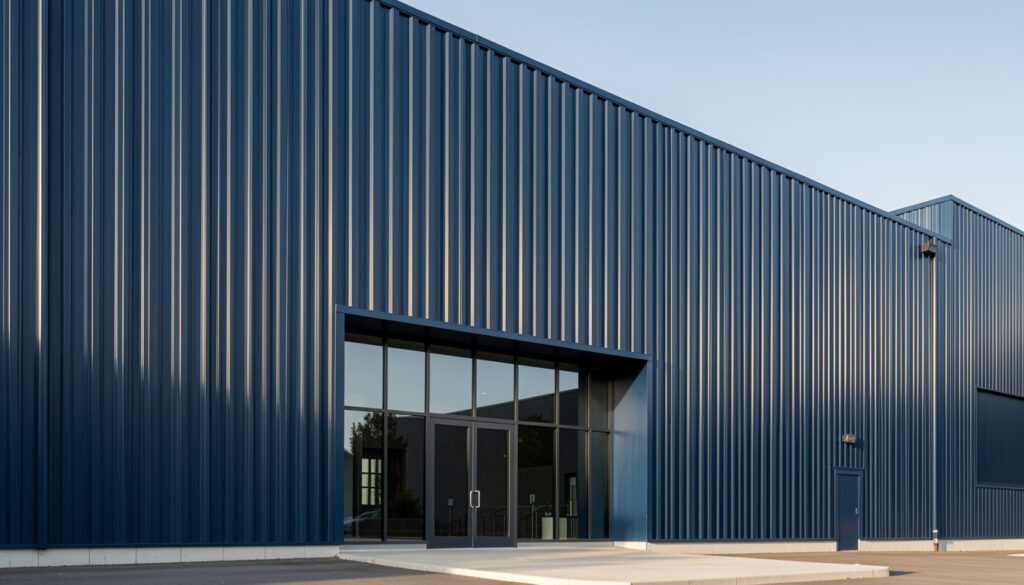
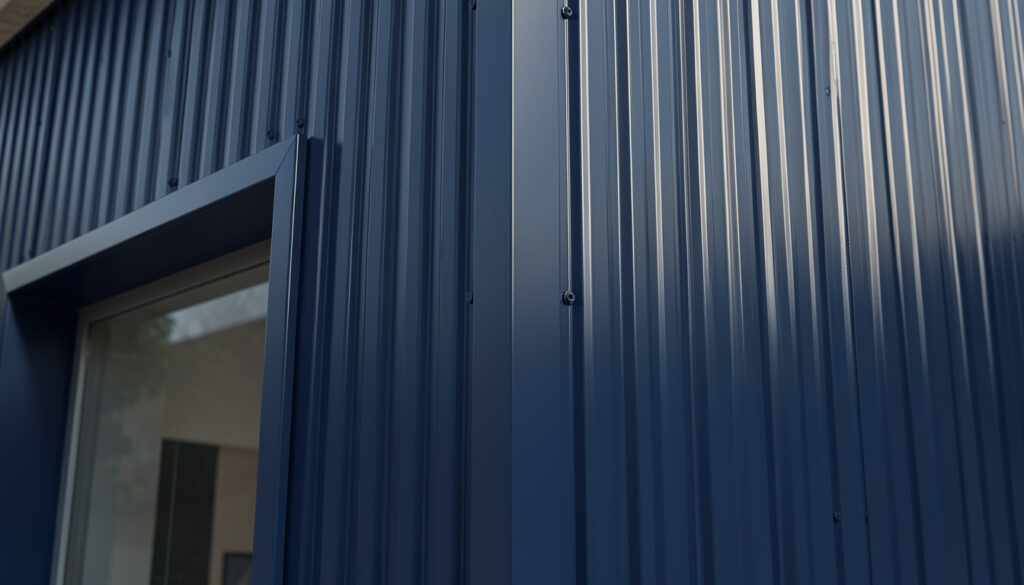
Unlike a completely flat panel, Stylwall II Fluted features an embossed ribbed design that creates pronounced shadow effects across the building facade. At the same time, its concealed-fastener construction keeps the attachment points hidden, producing a cleaner appearance than conventional exposed-fastener wall systems.
Butler describes the system as suitable for both new and retrofit applications, including corporate offices, manufacturing plants, and other industrial buildings.
Key Takeaways
- Stylwall II Fluted combines an architectural ribbed profile with concealed fasteners.
- The fluted design creates depth and shadow across exterior wall surfaces.
- Concealed attachment produces a cleaner appearance than exposed-fastener systems.
- The system can be used for new construction and retrofit applications.
- Butler identifies corporate offices, manufacturing plants, and industrial buildings as potential applications.
- The panels can accommodate different insulation approaches, including batt, blanket, and rigid board insulation.
- Factory-fabricated transition materials allow the system to be combined with other wall materials.
- Stylwall II Fluted uses Butler-Cote premium coating for exterior durability.
- Proper panel alignment and joint engagement are important during installation.
- Replacement projects require accurate identification of the existing panel profile and dimensions.
What Is the Stylwall II Fluted Panel?
The Stylwall II Fluted Panel is a metal wall panel featuring a distinctive ribbed exterior profile.
The ribs are embossed into the panel surface, producing a consistent architectural pattern across the facade.
This creates more visual depth than a flat metal wall panel.
The system also uses concealed fasteners. Each panel is positioned against the previous panel so that the joint and attachment hardware are recessed within the panel configuration.
The result is a wall that maintains the durability and practicality of metal construction while providing a more architectural appearance.
Why Choose a Fluted Metal Wall Panel?
A building facade does not have to be completely flat to achieve a modern appearance.
Fluted metal panels introduce controlled texture into the exterior.
The vertical ribs can:
- Create shadow and depth
- Break up large wall elevations
- Add architectural character
- Emphasize building height
- Create visual rhythm
- Complement glass and other facade materials
This can be particularly useful on large commercial buildings where a completely flat wall might appear visually plain.
Concealed Fasteners Improve the Appearance
One of the major distinctions of Stylwall II Fluted is its concealed-fastener design.
Traditional metal wall panels often have rows of exposed screws across the exterior face.
Stylwall II Fluted hides the attachment points within the panel joint.
This leaves the visible portion of the facade focused primarily on the panel profile rather than the fasteners.
The concealed design can also be useful when creating a more finished architectural appearance around entrances, offices, and customer-facing areas.
The Fluted Profile Creates Shadow Effects
The embossed ribs do more than provide texture.
They create alternating highlights and shadows as sunlight moves across the facade.
This can make a large wall appear more dynamic throughout the day.
The effect is particularly noticeable on:
- Tall building elevations
- Entrance facades
- Corporate offices
- Feature walls
- Street-facing walls
The vertical pattern can also visually emphasize the height of a building.
Panel Dimensions and Construction
The Stylwall II Fluted specification identifies a 16-inch panel width and a 26-gauge panel configuration. The panel’s fluted geometry includes an embossed ribbed surface designed to create a consistent architectural appearance.
When replacing existing panels, these specifications should be verified against the actual building rather than assumed.
Older Butler buildings can contain system configurations that differ from newer products.
Applications for Stylwall II Fluted
Butler identifies the Stylwall II Fluted system for a variety of building applications, including:
- Corporate offices
- Manufacturing plants
- Industrial buildings
- Commercial facilities
- New construction
- Retrofit projects
The system can also be used selectively.
For example, a building could use Stylwall II Fluted on its main facade while using another Butler wall system on less visible elevations.
This approach can add architectural character without requiring the entire building to use the same panel system.
New Construction Applications
Stylwall II Fluted can be incorporated into the wall design of a new metal building from the beginning.
This allows the architect or building designer to coordinate the panel system with:
- Windows
- Doors
- Roof panels
- Trim
- Insulation
- Signage
- Other wall systems
Planning these transitions before construction can make the finished facade more consistent.
Retrofit Applications
The system can also be used when upgrading an existing building.
Retrofit work requires additional attention because the existing structure has already been established.
The contractor may need to verify:
- Existing framing
- Panel dimensions
- Openings
- Existing insulation
- Trim
- Fastener locations
- Wall transitions
A replacement panel should be compatible with the existing building rather than selected solely because it looks similar.
Insulating Stylwall II Fluted Panels
The exterior panel is only one component of the complete wall assembly.
According to the Butler Stylwall II Fluted specification, the system can be insulated using different insulation approaches, including batt, blanket, or rigid board insulation.
This allows the wall assembly to be configured according to the project’s thermal requirements.
The appropriate insulation system depends on factors such as:
- Climate
- Building occupancy
- Energy requirements
- Interior temperature
- Existing wall construction
- Condensation control
For more information about metal building insulation, see our guide to Butler Metal Building Wall Insulation.
Energy Efficiency Considerations
Stylwall II Fluted itself should not be treated as the primary insulation component.
The thermal performance of the building comes from the complete wall assembly.
This may include:
Exterior panel → insulation → vapor/air-control layer → structural framing → interior finish
Steel framing can create thermal bridges through the insulated wall, so the wall should be designed as a complete assembly.
The amount and type of insulation required will depend on the project’s location and applicable energy requirements.
Combining Stylwall II With Other Wall Materials
Architectural metal buildings frequently use more than one exterior material.
Stylwall II Fluted can be combined with other wall systems and conventional construction materials using appropriate transition components.
Possible combinations include:
- Fluted metal panels
- Flat metal panels
- Insulated metal panels
- Glass
- Masonry
- Concrete
- Storefront systems
This flexibility allows different portions of the building to have different visual characteristics while maintaining a coordinated facade.
Factory-Fabricated Transitions
Transition areas are often where wall systems become difficult to detail.
A building may transition from one panel profile to another or from metal to a conventional building material.
The Stylwall II Fluted system includes factory-fabricated transition materials intended to facilitate these combinations.
Proper transitions are important for both appearance and weather resistance.
Stylwall II Fluted and Windows
Windows interrupt the otherwise continuous wall panel surface.
For that reason, window openings should be considered during panel layout.
The Butler specification notes that factory-cut panel openings can be used with available doors and windows to simplify installation.
Proper coordination helps maintain consistent panel alignment around openings.
It also reduces unnecessary field modifications.
Stylwall II Fluted and Doors
Doors create similar challenges.
A wall panel must terminate cleanly around the opening while maintaining the necessary weather-resistant detailing.
This becomes especially important around:
- Main entrances
- Storefront doors
- Personnel doors
- Service doors
- Larger commercial openings
The surrounding trim and flashing should be coordinated with the panel profile.
Butler-Cote Finish
Stylwall II panels use Butler-Cote premium finish.
The Butler specification describes the coating as using a 70% Kynar 500 or Hylar 5000 resin and identifies a 25-year warranty against fading and chalking.
The coating contributes to the panel’s long-term exterior appearance and resistance to weather exposure.
For replacement projects, matching the existing finish is important because older panels may have experienced years of weathering.
Why Color Matching Matters
A replacement panel may technically fit the building but still look different if the finish does not match.
Differences can result from:
- UV exposure
- Weathering
- Age
- Environmental conditions
- Previous cleaning
- Coating changes
If only a few panels are being replaced, the contrast between new and existing panels can be especially noticeable.
Providing photographs and accurate building information can help when determining a suitable replacement.
Installation Considerations
The Stylwall II Fluted system is designed to simplify installation through its panel-to-panel nesting configuration.
Each panel is positioned against the previous panel, with the joint recessed within the ribbed profile.
Even with a relatively straightforward installation method, precision is important.
Installers should pay attention to:
- Panel alignment
- Joint engagement
- Corner conditions
- Openings
- Trim
- Sealants
- Transitions
A small alignment error can become increasingly noticeable as it continues across a large wall.
Maintaining a Uniform Facade
The repeating fluted pattern is one of the most visible characteristics of the system.
For that reason, maintaining consistent panel alignment is important.
Panels should form continuous vertical lines across the wall wherever the building design permits.
This is particularly important around:
- Windows
- Doors
- Corners
- Building additions
- Changes in wall height
Careful layout before installation can prevent unnecessary adjustments later.
Repairing Damaged Fluted Panels
Metal wall panels can be damaged by:
- Vehicle impacts
- Forklifts
- Construction equipment
- Severe weather
- Falling objects
- Improper handling
Damage to a fluted panel can be more noticeable than damage to a flat surface because it can interrupt the repeating rib pattern.
When a panel is damaged, inspect the surrounding panels and attachment area as well.
The visible damage may not represent the full extent of the impact.
Replacing Existing Stylwall II Fluted Panels
Before ordering a replacement, identify the existing system accurately.
Useful information includes:
- Building age
- Panel profile
- Panel width
- Gauge
- Color
- Finish
- Wall dimensions
- Photos of the existing panel
- Location of the damaged panel
- Existing openings and transitions
This information can help determine whether the replacement needs to match an original Stylwall II Fluted configuration.
Stylwall II Fluted vs. Stylwall II Flat
Both systems provide concealed fastening, but their exterior appearances are different.
| Feature | Stylwall II Fluted | Stylwall II Flat |
|---|---|---|
| Exterior profile | Ribbed/fluted | Relatively flat |
| Fasteners | Concealed | Concealed |
| Visual texture | Pronounced | Minimal |
| Shadow effects | Strong | Subtle |
| Architectural appearance | Textured | Clean/monolithic |
| Best suited for | Distinctive facades | Minimalist facades |
The choice is primarily driven by the desired architectural appearance and the requirements of the project.
Common Problems With Stylwall II Fluted Panels
Panel Misalignment
Incorrect alignment can interrupt the continuous fluted pattern and become highly visible across a large facade.
Damaged Ribs
Impact damage can deform individual ribs and make replacement more difficult to visually match.
Incorrect Panel Profile
A visually similar panel may not properly connect to the existing Stylwall II system.
Color Mismatch
New replacement panels can appear different from older panels because of weathering and UV exposure.
Failed Sealants
Deteriorated sealants around joints and transitions can contribute to moisture intrusion.
Damaged Trim
Corner and opening trim can affect both the appearance and weather resistance of the wall.
Thermal Bridging
Steel framing can create conductive paths through the insulated wall assembly.
Improper Openings
Incorrectly sized or positioned openings can interfere with panel layout around doors and windows.
Water Intrusion
Leaks can originate around joints, transitions, windows, doors, and penetrations rather than the panel face itself.
Coating Damage
Deep scratches or exposed metal can increase the risk of corrosion if left untreated.
Things to Know
- Stylwall II Fluted features an embossed ribbed exterior design.
- The concealed-fastener system keeps attachment hardware hidden within the panel joints.
- The system is designed for both new and retrofit applications.
- Butler identifies corporate offices, manufacturing plants, and industrial buildings as suitable applications.
- The panel system can accommodate batt, blanket, and rigid board insulation.
- Factory-fabricated transition materials can help connect the system with other wall materials.
- Stylwall II panels use Butler-Cote premium finish.
- The Butler specification identifies a 25-year warranty against fading and chalking for the specified coating.
- The panel specification identifies a 16-inch panel width and 26-gauge construction.
- Panel alignment is particularly important because the fluted pattern repeats across the facade.
- Replacement panels should be matched to the existing building system rather than selected by appearance alone.
Frequently Asked Questions
Q: What is the Stylwall II Fluted Panel?
Stylwall II Fluted is an architectural metal wall panel featuring an embossed ribbed profile and concealed fasteners.
The combination creates a textured facade without exposing rows of exterior screw heads.
Q: What is the difference between Stylwall II Fluted and Stylwall II Flat?
Stylwall II Fluted has an embossed ribbed profile that creates stronger shadow effects, while Stylwall II Flat provides a smoother, more minimalist appearance.
Both systems use concealed fastening.
Q: Are the fasteners visible on Stylwall II Fluted?
The system is designed with concealed fasteners.
The panel-to-panel configuration hides the attachment points within the recessed joint.
Q: Can Stylwall II Fluted be insulated?
Yes.
The system can be combined with different insulation approaches, including batt, blanket, and rigid board insulation.
Q: Where can Stylwall II Fluted be used?
It can be used in commercial, corporate, manufacturing, and industrial applications.
Butler also identifies the system for both new construction and retrofit projects.
Q: What size is a Stylwall II Fluted panel?
The Butler specification identifies a 16-inch panel width and 26-gauge panel construction.
Existing buildings should still be measured and verified before ordering replacement panels.
Q: How long does the Stylwall II coating last?
The Butler specification identifies a 25-year warranty against fading and chalking for its Butler-Cote finish.
Actual appearance and service life can depend on exposure and maintenance conditions.
Q: Can Stylwall II Fluted be used for a building retrofit?
Yes.
The system is specifically described for retrofit as well as new applications.
Existing framing, panel dimensions, openings, and transitions should be verified before installation.
Q: Can Stylwall II Fluted be combined with other wall materials?
Yes.
Factory-fabricated transition materials allow the system to be coordinated with other Butler wall systems and conventional construction materials.
Q: How do I replace damaged Stylwall II Fluted panels?
Start by identifying the existing panel profile, dimensions, gauge, finish, and attachment configuration.
Photos of the existing wall and damaged area can also help determine the appropriate replacement.
The Bottom Line on Stylwall II Fluted Panel
Butler Stylwall II Fluted provides a distinctive architectural alternative to conventional metal wall panels.
Its embossed ribbed profile creates depth and shadow, while concealed fasteners maintain a clean exterior appearance. The system can be used for new construction and retrofit applications and can be combined with insulation, windows, doors, and other wall materials.
For replacement projects, getting the details right is particularly important. Panel profile, width, gauge, finish, color, joint configuration, and existing framing should all be verified before ordering.
If you need replacement Stylwall II Fluted panels or want help identifying the correct Butler wall component for your building, Request a Quote and provide your building information, measurements, and photos.