

Re-covering an aging metal building roof with a single-ply membrane has become one of the most common repair choices in the industry — it’s fast, it’s affordable, and it comes with a warranty. Every year, millions of square feet of metal roofing get this treatment. But there’s a structural mismatch most building owners and even some contractors don’t realize they’re taking on: a pre-engineered metal building was never designed to carry a single-ply roof.
Two Very Different Roof Structures
The reason comes down to what’s actually holding the roof up.
Traditional single-ply membrane buildings sit on bar joists. Bar joists aren’t connected to each other from one bay to the next — each one acts independently, and each has a built-in camber that levels out once the frame is loaded. That independence is exactly what makes a bar-joist roof a safe home for a membrane: water drains evenly because the surface underneath is flat and uniform across the whole roof.
A pre-engineered metal building works differently. Its roof panels attach directly to C- or Z-shaped purlins, which are lapped and bolted together across each rafter frame — typically spaced about 25 feet apart. Purlins are manufactured perfectly straight, but once installed, they’re engineered to develop a slight dip between frames. That’s by design: the whole structure assumes balanced, even loading across every bay, because the purlins are physically tied to one another. Push down on one, and its neighbors feel it too.
Why the Membrane Changes the Water Flow
On a standard ribbed metal roof, water is guided down the channels between panel ribs straight to the gutter. Each bay stays contained — the ribs keep water from crossing between purlins, so loading stays even the way the building was designed for.
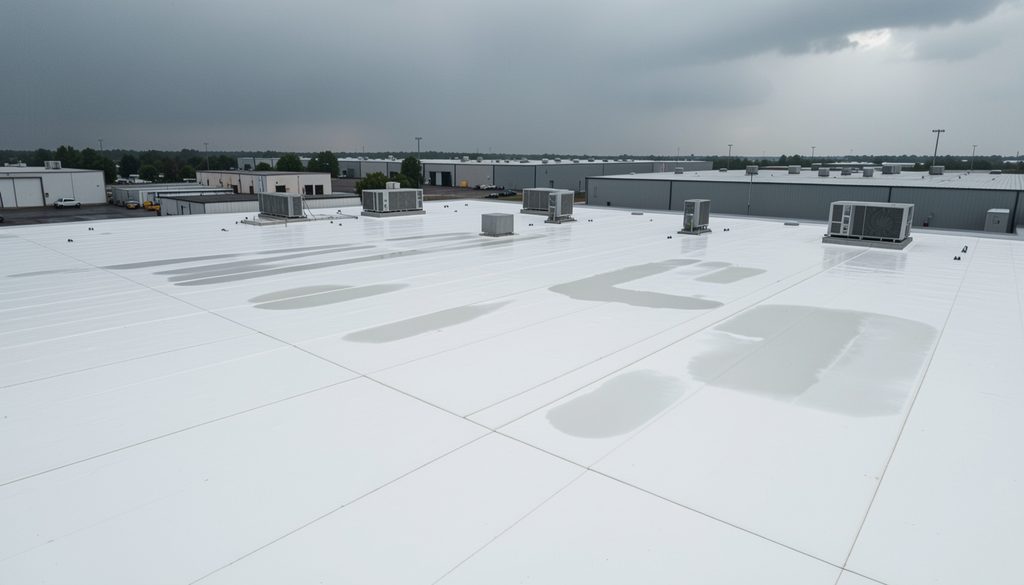
Strip that ribbed panel off and replace it with a smooth single-ply membrane, and that containment disappears. With nothing to channel the flow, water follows gravity toward the lowest point it can find — which, on a purlin roof, is the mid-span of each purlin, right where deflection is already greatest. Instead of draining evenly, water starts pooling exactly where the structure is least equipped to hold it.
How a Small Dip Becomes a Big Problem
Once water starts collecting at a purlin’s low point, the problem is self-reinforcing. Extra weight pushes that purlin down further, deepening the dip and drawing in even more water on the next rain. Because purlins are interconnected, the two purlins on either side of the sagging one actually get pulled up as it drops — which can redirect water from adjacent bays into the one that’s already struggling.
There are several common ways this cycle gets started:
- An already-overloaded or damaged purlin. Equipment, ductwork, or storage hung from purlins over the years can quietly eat into their load capacity long before a re-cover is ever discussed.
- A dip near the eave. The stretch between the eave strut and the first purlin is where ponding shows up most often — usually from installation shortcuts or repeated foot traffic in the same spot.
- Wind-driven billowing. Under negative wind pressure, a mechanically attached single-ply sheet can balloon between fasteners, and that rippling motion can push water sideways from several bays into one in a matter of seconds.
- A blocked scupper or drain. When internal gutters are filled in and scuppers are added during a re-cover — a very common move — a clog anywhere in that path backs water straight up onto the nearest purlin, with nowhere else for it to go.
Left unaddressed, this isn’t a cosmetic issue. Purlin overload from ponding water has caused full roof collapses on real buildings, sometimes in a matter of minutes once the eave strut lost its ability to redirect water toward the overflow.
The Numbers Behind the Risk
Testing on typical low-slope purlin assemblies (8-inch, 16-gauge, 25-foot purlins under a standard trapezoidal standing-seam panel) found that purlins failed at roughly 24 pounds per square foot of load. Since a single inch of standing water weighs about 5.2 pounds per square foot, that roof would fail with less than 5 inches of accumulated water sitting on it. On a low-slope building with an altered drainage path, that’s not a hard number to reach.
The Better Fix: Metal Over Metal
None of this means a struggling metal roof has to be lived with — it just means the re-cover method matters. Replacing an existing metal roof with another metal roof, rather than a membrane, keeps the original ribbed drainage pattern intact and preserves the balanced loading the building was engineered around. Done with a symmetrical, site-formed structural standing-seam system, this approach can be completed with minimal disruption to occupants, often adds wind-uplift capacity, and — critically — allows individual panels to be repaired or replaced later without touching the rest of the roof.
The bottom line: if a metal building’s roof isn’t performing, there’s almost always a way to fix it without changing how the structure manages water. The goal isn’t just a new roof surface — it’s a re-cover that keeps the purlins doing the job they were designed to do.
This article draws on technical research and case findings originally published by roofing engineers Charlie Smith and Terrence E. Wolfe, PE, in Interface magazine (RCI, December 2016).