

Eave trim is an important component at the lower edge of a metal building roof. It provides a transition between the roof panel and the building’s wall or gutter system while helping protect the roof edge from weather exposure.
Although eave trim is relatively small compared with the main roof panels, it plays an important role in the building envelope. The eave is one of the locations where multiple components meet, including roof panels, wall panels, gutters, fasteners, closures, and sealants.
For Butler metal buildings, the correct eave trim must be compatible with the roof profile, eave configuration, and adjacent building components. Using the wrong profile or incorrectly installing the trim can create gaps, drainage problems, and potential paths for water intrusion.
Key Takeaways
- Eave trim creates a finished transition at the lower edge of a metal building roof.
- It helps protect the roof-to-wall and roof-to-gutter transition from weather exposure.
- Eave trim can help direct roof runoff toward the gutter system.
- The correct trim must match the roof panel profile and building configuration.
- Eave trim works together with closures, fasteners, sealants, and gutters.
- Damaged or improperly installed eave trim can contribute to water intrusion.
- Corrosion, dents, separation, and loose fasteners are common reasons to inspect or replace eave trim.
- Roof replacement projects are a good opportunity to inspect existing eave trim.
- Replacement trim should be measured and matched carefully on older Butler buildings.
- Eave trim is part of the overall roof-edge assembly, not simply a decorative finishing component.
What Is Eave Trim?
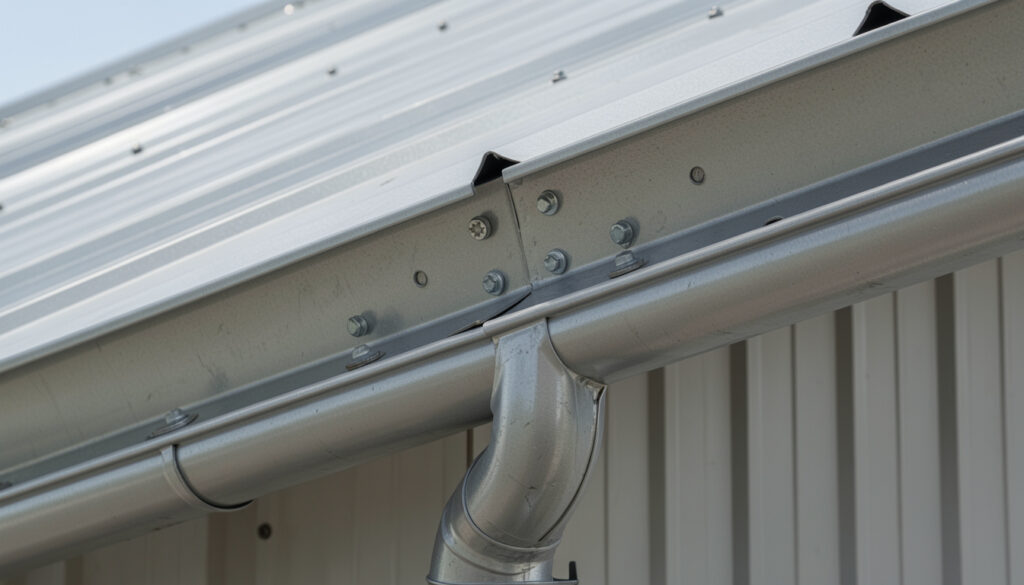
Eave trim is a formed metal component installed along the eave of a sloped metal roof.
The eave is the lower horizontal edge of the roof where the roof plane terminates.
At this location, the roof panel needs to transition to the building’s wall, gutter, or other edge components.
Eave trim helps create that transition.
Depending on the building configuration, it can:
- Cover exposed edges
- Direct water toward the gutter
- Protect the roof edge
- Close gaps between components
- Provide a finished appearance
- Support the intended weather-resistant detail
The exact shape of eave trim depends on the roof panel profile and the way the roof edge is designed.
Why Is Eave Trim Important?
The eave is a critical transition point because several building components meet in one relatively small area.
A typical roof edge may include:
Roof panel → closure → eave trim → gutter → downspout
Fasteners and sealants may also be incorporated into the assembly.
If one component is missing, damaged, or improperly installed, the performance of the entire roof edge can be affected.
Eave trim helps protect the edge of the roof panel and creates a more controlled transition for water moving toward the gutter.
It can also help reduce exposure of vulnerable panel edges to wind and weather.
How Eave Trim Works With Metal Roof Panels
Metal roof panels are formed into specific profiles for structural and drainage purposes.
The eave trim needs to accommodate the geometry of that panel.
A trim component designed for one roof profile may not fit another.
This is particularly important when working with existing Butler buildings because Butler has used multiple roof systems and panel profiles over the years.
For example, Butlerib II has a different panel configuration from standing-seam systems such as MR-24 and VSR II.
The eave detail therefore needs to be evaluated according to the specific roof system.
Butler Metal Roof Panels can help identify the major Butler roof systems when determining the appropriate replacement components.
Eave Trim and Water Management
One of the primary functions of the roof edge is to control water.
Rain falls on the roof and travels downslope toward the eave.
At the eave, that water needs to transition into the drainage system.
A properly configured eave assembly helps direct the water into the gutter rather than allowing it to run behind the gutter or against the wall.
This becomes particularly important during heavy rainfall.
If the eave trim is damaged or improperly positioned, water may bypass the intended drainage path.
That can result in:
- Water staining
- Wet wall components
- Splashback
- Corrosion
- Moisture around the eave
- Water intrusion
Eave trim therefore contributes to the overall roof drainage system.
Eave Trim and Gutters
Eave trim and gutters are closely related components.
The gutter collects runoff from the roof, while the eave trim helps create the transition between the roof edge and the drainage system.
The exact configuration depends on the roof and gutter design.
A typical arrangement may include:
Roof panel → closure → eave trim → gutter
The fasteners and sealants used at these connections also contribute to the weather-resistant assembly.
For buildings with gutters, proper alignment is particularly important.
The roof runoff should enter the gutter rather than bypassing it.
Eave Trim and Closures
Closures are often used in conjunction with eave trim on profiled metal roofs.
A ribbed panel creates openings between the raised portions of the panel profile.
A profile-matched closure fills these openings.
The eave trim then provides the formed metal transition at the roof edge.
Together, the components help create a more complete roof-edge assembly.
This is why replacing eave trim without considering the condition of the closures may leave existing gaps or sealing problems unresolved.
Eave Trim and Sealants
Sealants may be used at specific eave joints to improve weather resistance.
The sealant can help close small interfaces between connected components, while the metal trim provides the physical transition.
The correct sealant depends on the specific roof system and materials involved.
It should be compatible with the metal panel coating and other components.
Eave trim, closures, and sealants should therefore be considered together when repairing a roof edge.
Common Problems With Eave Trim
Like other exterior metal building components, eave trim can deteriorate over time.
Common problems include:
Corrosion
Long-term exposure to moisture can cause corrosion, particularly where the protective coating has been damaged.
Dents and Impact Damage
Equipment, ladders, vehicles, storms, and maintenance activities can physically damage the trim.
Loose Fasteners
Fasteners can loosen or deteriorate over time, reducing the security of the trim.
Separation
The trim may separate from adjacent components if fasteners fail or the connection deteriorates.
Sealant Failure
Deteriorated sealant can create gaps at the roof edge.
Incorrect Previous Repairs
Older buildings sometimes contain replacement trim that does not properly match the original roof profile.
This can create unnecessary gaps or drainage problems.
Signs Your Eave Trim Needs Replacement
A visual inspection can reveal several signs of deterioration.
Look for:
- Visible corrosion
- Large dents
- Bent trim
- Open joints
- Missing fasteners
- Loose fasteners
- Failed sealant
- Gaps beneath the roof panel
- Water staining
- Evidence of water bypassing the gutter
- Damaged closures
- Separation between trim and adjacent components
Small cosmetic damage does not necessarily mean the entire trim needs replacement.
However, damage that affects the weather-resistant connection should be evaluated more carefully.
Eave Trim During Butler Roof Repairs
When repairing a metal roof, contractors often focus on the main roof panels.
The roof edge should not be overlooked.
A roof repair can involve several related components:
- Roof panels
- Eave trim
- Closures
- Fasteners
- Sealants
- Gutters
- Downspouts
- Flashing
If the roof panel is replaced but damaged eave trim remains, the repair may not fully restore the roof-edge assembly.
This is particularly important when repairing areas where water intrusion has already occurred.
Eave Trim During Roof Replacement
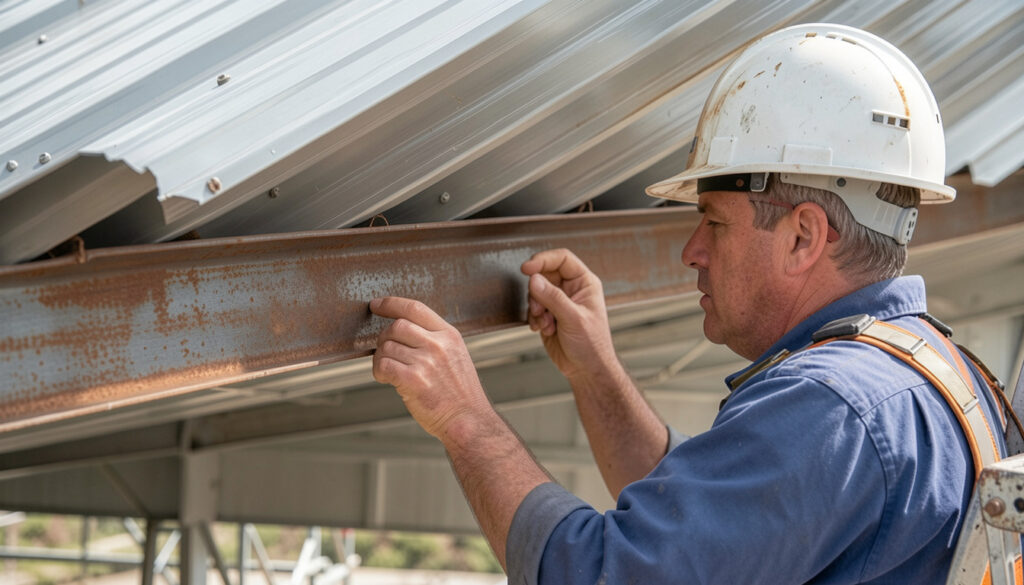
A roof replacement provides an opportunity to evaluate the entire perimeter of the roof.
When old panels are removed, installers can inspect:
- Eave trim
- Closures
- Gutter connections
- Fasteners
- Sealants
- Flashing
- Wall-to-roof transitions
If the existing eave trim is severely damaged or incompatible with the replacement roof panels, it may make sense to replace it at the same time.
This can provide a more consistent roof-edge assembly and reduce the likelihood of having to disturb newly installed roofing later.
How to Identify the Correct Butler Eave Trim
Selecting replacement eave trim for an existing Butler building requires more than measuring the overall length.
The profile must also match the roof system.
Important information includes:
- Butler roof system
- Roof panel profile
- Panel dimensions
- Roof pitch
- Existing eave configuration
- Gutter configuration
- Trim dimensions
- Fastener locations
- Closure profile
- Building age
Photographs of the existing roof edge can also be useful.
If possible, measurements should be taken from the existing trim and roof panel.
For older Butler buildings where the original documentation is unavailable, providing detailed photographs and measurements can make component identification much easier.
Why Roof Profile Matters
Two roof panels can appear similar from a distance while having different rib dimensions.
A small difference in rib geometry can prevent a replacement trim component from fitting correctly.
For this reason, eave trim should be matched to the exact panel profile whenever possible.
The same principle applies to closures.
A closure that does not match the roof profile can leave gaps beneath the trim.
Correct profile matching is therefore one of the most important considerations when ordering replacement eave components.
Eave Trim and Roof Ventilation
The eave can also be involved in roof ventilation depending on the building design.
Some roof assemblies use the eave as part of an intake ventilation strategy.
In those cases, the trim and associated components must be installed according to the intended ventilation detail.
A closure should not be installed in a way that unintentionally blocks a designed ventilation pathway.
This is another reason why the specific roof system and installation detail should be identified before replacing eave components.
Eave Trim for Existing Butler Buildings
Many Butler buildings remain in service for decades.
During that time, individual components can deteriorate even when the primary structure remains sound.
Eave trim may eventually need replacement because of:
- Weather exposure
- Corrosion
- Storm damage
- Equipment impact
- Previous modifications
- Fastener deterioration
- Roof replacement
- Gutter replacement
Replacing the trim can help restore the roof edge without requiring replacement of the entire building.
This makes eave trim a useful replacement component for maintenance and retrofit projects.
Things to Know
- Eave trim must match the roof profile.
- Different Butler roof systems may require different eave details.
- Closures may be required beneath or behind the trim depending on the system.
- Sealants can help weatherproof joints but should not compensate for incorrectly fitted components.
- Gutters depend on proper eave detailing to collect roof runoff effectively.
- Inspect fasteners and closures whenever eave trim is replaced.
- Corrosion around fastener holes may indicate a larger maintenance issue.
- Do not block designed ventilation pathways when replacing eave components.
- Roof replacement is a good time to inspect eave trim and related components.
- Measurements and photographs are useful when identifying replacement trim for older Butler buildings.
Frequently Asked Questions
Q: What is eave trim on a metal building?
Eave trim is a formed metal component installed along the lower edge of a metal roof.
It creates a transition between the roof panel and adjacent components such as the wall, gutter, or other roof-edge elements.
Q: What does Butler building eave trim do?
Butler building eave trim helps protect the roof edge, manage the transition between the roof and wall or gutter, and support the overall weather-resistant roof-edge assembly.
Q: Does eave trim help prevent leaks?
Yes, properly fitted eave trim can help reduce opportunities for water to enter at the roof edge.
However, leak prevention depends on the complete assembly, including panels, closures, fasteners, sealants, gutters, and flashing.
Q: Does eave trim need sealant?
Some eave applications use sealant or mastic at specific joints and interfaces.
The exact sealing method depends on the Butler roof system and installation detail.
Q: Can I replace eave trim without replacing the roof?
In many cases, yes.
If the existing roof panels remain serviceable, damaged eave trim can potentially be replaced separately. The replacement must be compatible with the existing roof profile and eave configuration.
Q: How do I know which eave trim fits my Butler roof?
Identify the exact Butler roof system and panel profile, then compare the existing eave dimensions and configuration with the replacement component.
Photographs and measurements are especially useful for older buildings.
Q: What is the difference between eave trim and gutter?
Eave trim provides the formed transition at the roof edge, while the gutter collects and carries roof runoff.
The two components often work together as part of the roof drainage system.
Q: Can damaged eave trim cause water problems?
Yes.
Bent, separated, corroded, or improperly fitted eave trim can allow water to bypass the intended drainage path or enter vulnerable roof-edge joints.
Q: Should eave trim be replaced during a roof replacement?
It should at least be inspected.
If the existing trim is damaged, severely corroded, or incompatible with the replacement roof system, replacing it during the roof project may be appropriate.
Q: Does eave trim work with closures?
Yes.
On profiled metal roof systems, closures can fill the openings created by panel ribs while the eave trim provides the formed metal roof-edge transition.
The Bottom Line on Butler Building Eave Trim
Eave trim is a relatively small component, but it performs an important role at one of the most critical areas of a metal building: the roof edge.
It helps create a controlled transition between the roof panels, wall system, gutters, closures, fasteners, and sealants, while helping manage water runoff and protect the edge of the building envelope.
For existing Butler buildings, damaged or deteriorated eave trim can often be addressed without replacing the entire roof. The key is identifying the correct roof system and matching the replacement trim to the existing panel profile and eave configuration.
Need replacement eave trim for your Butler metal building? Request a Quote and provide your roof system, panel information, measurements, and photos of the existing eave detail.