

The entrance of a commercial building does more than provide access. It is one of the first parts of the facility customers, employees, tenants, and visitors see.
For office buildings, retail facilities, showrooms, service centers, and other customer-facing spaces, a basic steel personnel door may provide functional access but may not deliver the appearance or visibility the building requires.
Storefront doors provide an alternative by combining an aluminum frame with glass panels to create a clean, professional entrance while maintaining the durability expected from a commercial building.
Butler’s Storefront Door system uses a heavy-duty aluminum frame, tempered safety glass, commercial-grade hardware, and customizable finishes. Available configurations include single and double doors, with ADA-compliant configurations and insulated glass options available for applicable applications.
Key Takeaways
- Storefront doors provide a professional, customer-facing entrance for commercial and industrial buildings.
- Aluminum framing creates a clean architectural appearance while providing commercial durability.
- Tempered safety glass provides visibility and natural light at the entrance.
- Single- and double-door configurations are available.
- Storefront doors can be used for offices, retail spaces, showrooms, and other public-facing areas.
- ADA-compliant configurations are available for applicable installations.
- Commercial-grade hardware can include hookbolt deadlocks, closers, pivots, panic hardware, and push/pull bars.
- Insulated glass options can provide improved thermal performance where appropriate.
- The door and frame finish can be selected to complement the building’s overall appearance.
- Proper sizing, structural coordination, weather sealing, and hardware selection are important when replacing or installing a storefront door.
What Is a Storefront Door?
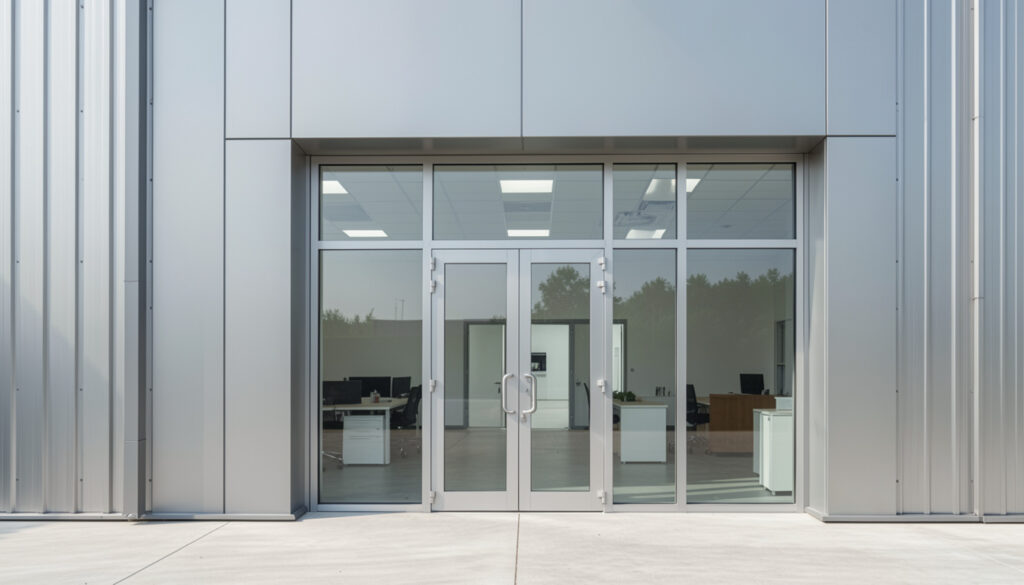
A storefront door is a commercial entrance system that typically combines an aluminum frame with large glass panels.
Unlike a conventional solid steel walk door, a storefront entrance emphasizes both access and visibility.
This makes it particularly appropriate for areas where the entrance is part of the building’s public-facing appearance.
A typical storefront door assembly can include:
- Aluminum frame
- Tempered safety glass
- Door leaves
- Threshold
- Weatherstripping
- Hinges or pivots
- Deadlock
- Door closer
- Push/pull hardware
- Panic hardware
- Flush bolts for double doors
Butler’s Storefront Door system is designed as a commercial entrance for Butler buildings and can be configured as single or double doors.
Why Choose Storefront Doors for a Metal Building?
Metal buildings are often associated with warehouses, industrial facilities, and utilitarian structures.
However, many modern metal buildings also include offices, showrooms, retail areas, reception spaces, and customer service areas.
These spaces may require an entrance that looks different from a heavy-duty industrial door.
A storefront door can provide:
- Improved visibility
- Natural light
- Professional appearance
- Customer-friendly access
- Modern architectural styling
- Commercial-grade functionality
This makes storefront doors particularly useful when the building needs to combine industrial performance with a more refined public entrance.
Storefront Doors vs. Steel Walk Doors
Both storefront doors and steel walk doors can provide personnel access, but they serve different architectural and functional purposes.
A steel walk door is generally better suited for utility, service, employee, or industrial access.
A storefront door is more appropriate when appearance and visibility are important.
| Feature | Storefront Door | Steel Walk Door |
|---|---|---|
| Primary use | Customer-facing entrance | Service and personnel access |
| Frame | Aluminum | Steel |
| Glass | Large glass panels | Typically solid, optional lite |
| Visibility | High | Limited |
| Appearance | Architectural | Industrial/commercial |
| Common applications | Retail, office, showroom | Warehouse, service, industrial |
| Double-door option | Yes | Yes |
| Commercial hardware | Yes | Yes |
The right choice depends on where the entrance is located and how the building will be used.
Aluminum Storefront Frames
The frame is one of the defining features of a storefront door.
Aluminum provides a lightweight but durable material for commercial entrance framing.
It also provides a clean appearance that works well with glass.
Butler’s Storefront Door uses a heavy-duty aluminum frame and offers multiple finish options, including clear anodized, dark bronze anodized, black, bone white, and Hartford green.
This allows the entrance to coordinate with the building’s exterior design rather than appearing like an isolated component.
Tempered Safety Glass
Glass is a major part of the storefront door system.
It allows people approaching the building to see into the entrance area while bringing additional natural light into the space.
Butler’s Storefront Door uses tempered safety glass panels.
Tempered glass is specifically manufactured for applications where improved safety characteristics are required compared with ordinary annealed glass.
The actual glass specification should be selected according to the building’s location, applicable codes, and project requirements.
Single vs. Double Storefront Doors
Storefront entrances can be configured as single or double doors.
A single door may be appropriate for:
- Small offices
- Employee entrances
- Service counters
- Smaller commercial spaces
Double doors can provide a wider opening for:
- Retail entrances
- Showrooms
- Office buildings
- High-traffic facilities
- Areas where larger equipment or materials occasionally need to pass
The choice should consider both everyday traffic and occasional access requirements.
A wider entrance can also improve accessibility and make moving furniture or equipment into the building easier.
Storefront Door Thresholds
The threshold creates the transition between the door and the floor.
Butler’s Storefront Door includes an adjustable ADA threshold measuring ½ inch high.
Threshold design is particularly important at public entrances because it can affect accessibility, weather resistance, and door operation.
The finished floor condition should be coordinated with the threshold during installation.
Weather Resistance
An exterior storefront door must prevent unwanted air and water infiltration.
Important components include:
- Weatherstripping
- Threshold
- Door sweep
- Frame
- Glass seals
- Proper alignment
- Correct installation
Butler’s Storefront Door includes felt weatherstripping and an adjustable surface-mounted aluminum sweep.
These components help create a controlled seal around the moving door.
However, the performance of the complete entrance also depends on proper installation and the surrounding wall assembly.
Common Problems With Storefront Doors
Damaged Glass
Impact from carts, equipment, or other objects can damage glass panels.
Cracked or broken safety glass should be addressed promptly.
Door Misalignment
A door that rubs against the frame or does not close properly may have alignment, hinge, pivot, or frame issues.
Failed Weatherstripping
Deteriorated weatherstripping can create air and water leakage around the entrance.
Damaged Hardware
Locks, closers, pivots, panic devices, and other hardware experience repeated use and can eventually wear or fail.
Loose Door Closers
A malfunctioning closer can prevent the door from closing correctly or cause it to close too quickly.
Corroded or Damaged Frame
Although aluminum is resistant to corrosion, physical impact and environmental exposure can still damage or discolor the frame.
Threshold Problems
A damaged or improperly positioned threshold can affect both accessibility and weather resistance.
Broken Seals
Failed seals around glass panels can allow moisture or air to enter the door assembly.
Signs Your Storefront Door Needs Replacement
A storefront door may require repair or replacement when you notice:
- Cracked glass
- Broken hardware
- Door sagging
- Difficulty opening
- Difficulty closing
- Door dragging against the floor
- Failed weatherstripping
- Loose pivots
- Damaged frame
- Persistent air leakage
- Water intrusion
- Locking problems
Not every problem requires complete door replacement.
A damaged closer, lock, pivot, or weatherstrip may be replaceable independently.
However, a severely damaged frame or door leaf may require a more comprehensive replacement.
Storefront Doors for Office Areas
Many Butler metal buildings contain dedicated office space.
An office entrance benefits from natural light and visibility, particularly when the entrance opens toward a reception area.
A storefront door can create a visual separation between the industrial portion of the building and the administrative area.
This is common in:
- Warehouses with offices
- Manufacturing facilities
- Contractor facilities
- Distribution centers
- Commercial service buildings
The storefront system allows the entrance to feel more like a conventional commercial office while remaining integrated into the larger metal building.
Storefront Doors for Retail Buildings
Retail environments place additional importance on appearance.
Customers need to be able to identify the entrance quickly.
Large glass panels make the entrance visually accessible and can allow customers to see activity inside the building.
For retail applications, consider:
- Door visibility
- Traffic volume
- Entrance width
- Hardware durability
- Security
- Accessibility
- Weather exposure
- Glass specifications
A well-designed storefront entrance can complement the building’s signage, facade, and overall customer experience.
Storefront Doors for Showrooms
Showrooms often require large areas of glazing to display products and create visibility from outside.
A storefront door can complement surrounding storefront glazing or other glass systems.
For a showroom, the entrance should be coordinated with:
- Display windows
- Exterior signage
- Interior lighting
- Customer circulation
- Reception area
- Security systems
The entrance becomes part of the building’s overall presentation rather than simply serving as a functional opening.
Storefront Doors and Accessibility
Public-facing entrances should be designed with accessibility requirements in mind.
Considerations can include:
- Door opening width
- Threshold height
- Operating force
- Hardware
- Clear floor space
- Door closer
- Accessible route
Butler indicates that ADA-compliant Storefront Door configurations are available.
The specific accessibility requirements applicable to a project depend on the building location, occupancy, and governing codes.
Storefront Door Hardware
Commercial storefront doors rely on hardware that can withstand repeated use.
Depending on the configuration, hardware can include:
- Hookbolt deadlock
- Door closer
- Pivots
- Ball-bearing hinges
- Panic bar
- Flush bolts
- Push bars
- Pull handles
Butler’s Storefront Door includes a heavy-duty hookbolt deadlock, surface parallel-arm closer, top and bottom pivots, and standard push/pull bars on door pairs. Optional panic hardware and hinges are also available.
The appropriate hardware depends on the building’s security, traffic, and accessibility requirements.
Storefront Door Security
Glass entrances can provide visibility, but security still needs to be considered.
Commercial storefront doors can incorporate locking hardware designed for regular business use.
Butler’s Storefront Door includes a heavy-duty, high-security hookbolt deadlock, with a thumb turn on the interior and keyway on the exterior.
For higher-security applications, the complete entrance should be evaluated rather than focusing on the lock alone.
Glass type, frame strength, door hardware, surrounding walls, and access-control systems can all influence the overall security of the entrance.
Storefront Doors and Energy Performance
A large glass entrance can affect the thermal performance of a building more than a solid insulated door.
This makes glass selection important in conditioned spaces.
Butler offers insulated glass options for applicable Storefront Door configurations.
Insulated glazing can help reduce heat transfer compared with single glazing, although actual performance depends on the complete glass and frame assembly.
For temperature-controlled offices, showrooms, and commercial spaces, glazing specifications should be selected according to the project’s energy requirements.
Storefront Doors and Building Design
A storefront entrance should be coordinated with the building’s exterior materials.
Consider how the door interacts with:
- Metal wall panels
- Trim
- Windows
- Canopies
- Signage
- Lighting
- Landscaping
- Sidewalks
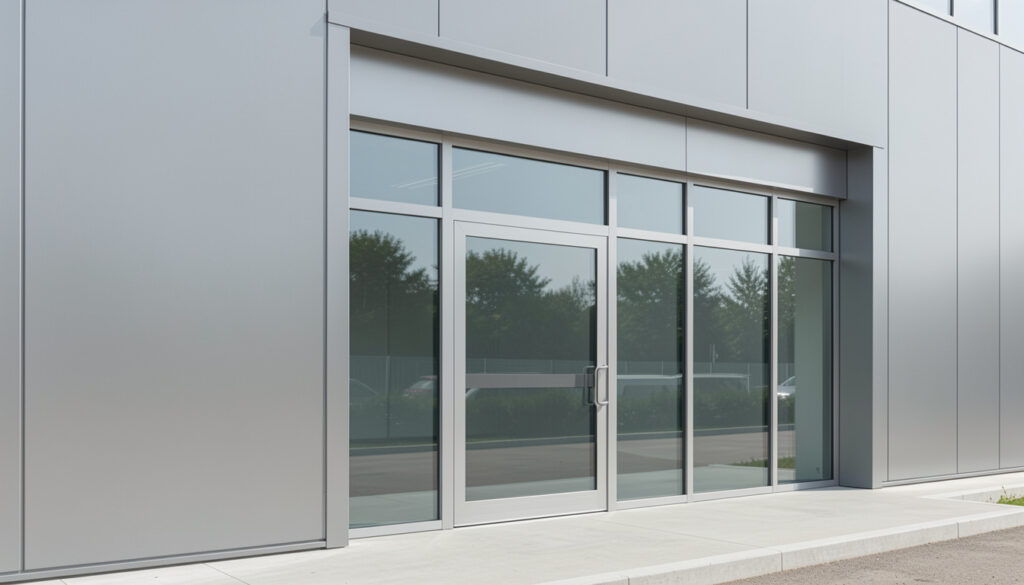
The aluminum frame finish can be selected to complement these elements.
A coordinated entrance can make a pre-engineered metal building look more like a purpose-designed commercial facility rather than a purely industrial structure.
Replacing Storefront Doors on an Existing Butler Building
When replacing an existing storefront door, the first step is to document the current opening.
Important measurements include:
- Rough opening width
- Rough opening height
- Door width
- Door height
- Frame dimensions
- Number of door leaves
- Threshold dimensions
- Frame condition
- Swing direction
Also document the existing hardware.
Photographs of the complete entrance and close-ups of the frame, hinges, threshold, lock, and closer can help identify the appropriate replacement configuration.
Storefront Doors and Butler Wall Systems
The storefront entrance needs to integrate with the building’s wall system.
The wall opening, framing, trim, flashing, and door frame must work together.
A replacement door should therefore not be selected solely by its nominal dimensions.
The installer should verify the existing wall construction and opening conditions before ordering.
This is especially important when replacing an older entrance that has been modified over the building’s service life.
Storefront Door Installation
Proper installation is critical to long-term performance.
The installer needs to ensure that the frame is:
- Properly positioned
- Plumb
- Level
- Square
- Securely anchored
The door leaves should operate smoothly without binding.
Weatherstripping should make proper contact without preventing normal operation.
The threshold should also be properly integrated with the finished floor and surrounding exterior surface.
Storefront Doors During Building Renovation
A building renovation is often an appropriate time to upgrade an outdated entrance.
A new storefront door can improve:
- Appearance
- Accessibility
- Security
- Natural light
- Customer experience
- Entrance functionality
If the building is also receiving new wall panels, windows, or a new exterior finish, the door finish can be coordinated with the broader renovation.
How to Choose the Right Storefront Door
Before ordering a storefront door for an existing Butler building, gather the following information:
- Existing opening dimensions
- Door configuration
- Single or double door
- Swing direction
- Frame dimensions
- Glass requirements
- Hardware requirements
- Threshold condition
- Existing wall system
- Building use
- Accessibility requirements
- Security requirements
- Photographs
The intended use should also be clearly defined.
A customer-facing retail entrance may require different hardware and configuration than an employee entrance serving an office area.
Storefront Door Finishes
The finish of the storefront frame can significantly influence the appearance of the building entrance.
Butler currently lists the following Storefront Door finishes:
- Clear Anodized
- Dark Bronze Anodized
- Black
- Bone White
- Hartford Green
These options allow the entrance to coordinate with the building’s exterior palette.
When replacing an existing door, matching the surrounding windows, trim, and other architectural components can produce a more cohesive appearance.
Things to Know
- Storefront doors are designed primarily for commercial and customer-facing entrances.
- Tempered safety glass provides visibility while meeting applicable safety requirements for the specified application.
- Aluminum frames provide a clean architectural appearance with commercial durability.
- Single and double door configurations are available.
- ADA-compliant configurations should be specified when required by the project.
- Insulated glass can improve thermal performance in conditioned spaces.
- Door closers, pivots, locks, and weatherstripping should be inspected regularly.
- A damaged door does not always require complete replacement.
- The existing wall opening should be measured before ordering a replacement.
- The door, frame, flashing, threshold, and wall system should be treated as one coordinated entrance assembly.
- Security requirements should be considered along with appearance and accessibility.
Frequently Asked Questions
Q: What are Butler Storefront Doors used for?
Butler Storefront Doors are designed for professional, customer-facing entrances in commercial and industrial buildings.
They are particularly appropriate for offices, retail spaces, showrooms, and other areas where visibility and appearance are important.
Q: Are Butler Storefront Doors made of aluminum?
Yes.
The Storefront Door system uses a heavy-duty aluminum frame with tempered safety glass panels.
Q: Are Storefront Doors available as double doors?
Yes.
Butler offers both single and double Storefront Door configurations.
Q: Are Butler Storefront Doors ADA compliant?
ADA-compliant configurations are available.
The specific configuration should be selected according to the accessibility requirements applicable to the project.
Q: What type of glass is used in Butler Storefront Doors?
Butler’s Storefront Door uses tempered safety glass, with insulated glass options available for applicable applications.
Q: Can I customize the Storefront Door finish?
Yes.
Butler lists several finish options, including clear anodized, dark bronze anodized, black, bone white, and Hartford green.
Q: Are Storefront Doors secure?
They can be configured with commercial-grade security hardware.
Butler’s Storefront Door includes a heavy-duty hookbolt deadlock, while additional hardware options are available for applicable configurations.
Q: Can I replace an existing Butler Storefront Door?
Yes, provided the replacement is properly matched to the existing opening and wall system.
Accurate measurements and photographs of the existing entrance are useful when determining the appropriate replacement.
Q: Can Storefront Doors be used on metal buildings?
Yes.
Storefront doors are particularly useful for metal buildings that include offices, showrooms, retail areas, or other customer-facing spaces.
Q: How do I order a replacement Butler Storefront Door?
Start by documenting the existing opening, door dimensions, configuration, hardware, wall system, and photographs.
This information can be provided when requesting a replacement quote.
The Bottom Line on Butler Storefront Doors
A storefront entrance can change the way a commercial metal building looks and functions. Instead of a purely utilitarian personnel entrance, a Butler Storefront Door combines aluminum framing and tempered glass with commercial-grade hardware to create a professional entry suitable for offices, retail spaces, showrooms, and other customer-facing areas.
The right storefront door depends on more than the opening size. Door configuration, glass, hardware, accessibility, security, weather resistance, frame finish, and compatibility with the existing Butler wall system all need to be considered.
For an existing building, accurate measurements and photographs can make the replacement process much easier. For new construction, the storefront entrance should be coordinated with the wall system, structural opening, exterior finishes, and interior layout from the beginning.
Need a replacement Butler Storefront Door or a new commercial entrance? Request a Quote and provide your opening dimensions, door configuration, building information, and photos of the existing entrance.