

Architectural appearance and building performance do not always have to be separate priorities. For commercial buildings that need the look of traditional stucco or masonry while still benefiting from the performance of an insulated metal building system, the TextureWall Stucco IMP provides an integrated alternative.
The Butler TextureWall system combines an exterior Texture-Cote stucco-style finish, a factory-installed foam insulation core, and a finished interior metal face in a single insulated metal panel. The system is particularly suited to retail centers, churches, recreational facilities, community buildings, and other projects where architectural requirements call for a masonry- or stucco-like exterior.
Unlike field-applied stucco systems, TextureWall is manufactured as a complete insulated panel system. This allows the exterior finish, insulation, and interior metal surface to arrive as part of one coordinated wall assembly.
Key Takeaways
- TextureWall Stucco IMP provides a classic stucco appearance using a factory-finished insulated metal panel system.
- The exterior uses a hard aggregate, fiber-reinforced polymer Texture-Cote finish.
- Panels are available in 2-, 2½-, 3-, and 4-inch thicknesses.
- Published R-values range from approximately R-14.95 to R-32.57, depending on panel thickness.
- The panels are 42 inches wide, creating a relatively broad, monolithic appearance.
- Concealed fasteners help maintain a cleaner exterior appearance.
- The foam core and thermal-break joint design improve the continuity of the insulated wall assembly.
- Factory-applied joint sealant contributes to the wall’s weather barrier.
- The interior metal face can serve as a finished interior wall surface.
- Certain configurations can achieve 1- or 2-hour fire-resistance ratings.
- The system is FM Global approved according to the product information.
- TextureWall can be installed in virtually all weather conditions because the stucco-like exterior finish is factory applied.
- The system is particularly useful for projects where architectural appearance and thermal performance both matter.
What Is a TextureWall Stucco IMP?
A TextureWall Stucco IMP is an insulated metal panel with an architectural stucco-style exterior finish.
The panel combines several functions into one component:
Exterior stucco-style finish → insulated foam core → interior metal face
This differs from a conventional stucco wall where multiple layers and field-applied materials are installed separately.
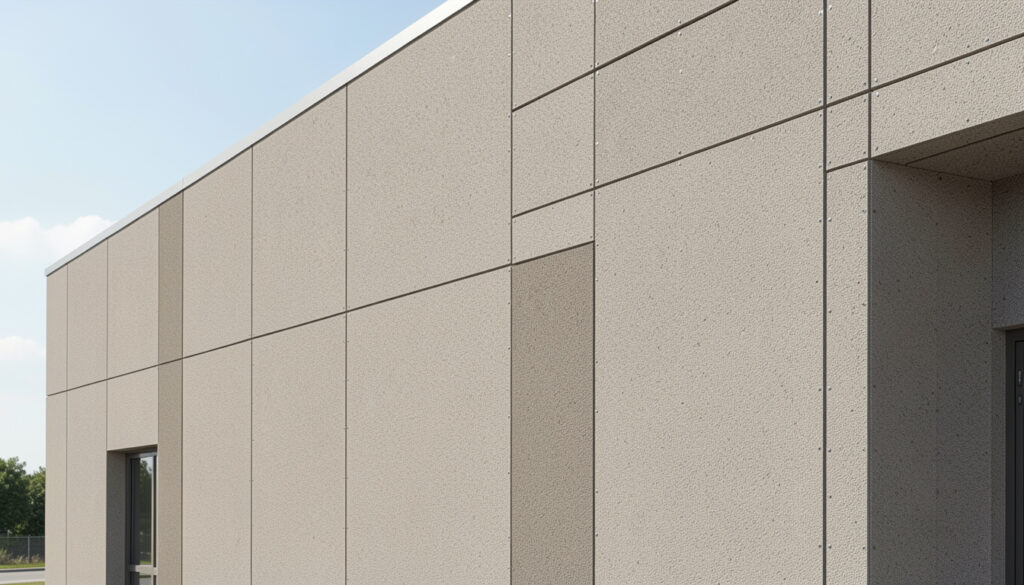
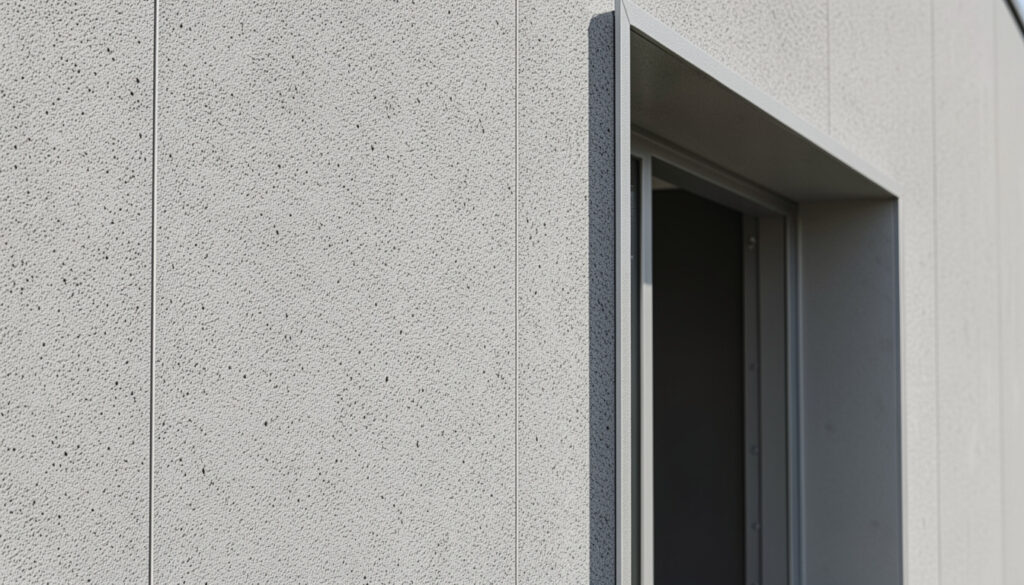
The TextureWall exterior uses a Texture-Cote finish, described by Butler as a hard aggregate, fiber-reinforced polymer finish that creates the characteristic stucco appearance.
The interior face is a virtually flat white polyester-finished metal surface, allowing it to function as a finished interior wall or serve as a substrate for additional interior materials.
Why Choose a Stucco-Style Insulated Metal Panel?
Stucco has long been used in commercial architecture because of its distinctive appearance.
However, traditional field-applied stucco requires multiple installation stages and can be affected by jobsite conditions.
TextureWall approaches the problem differently.
The exterior appearance is integrated into a factory-manufactured insulated panel.
That means the project can achieve:
- Stucco-like architectural appearance
- Continuous insulation
- Finished interior surface
- Concealed exterior fasteners
- Factory-controlled panel fabrication
- Faster wall installation
- Reduced dependence on field-applied exterior finishes
For projects where the appearance of stucco is important but the owner also wants the advantages of an insulated metal building system, this combination can be particularly useful.
Texture-Cote Exterior Finish
The defining feature of TextureWall is its Texture-Cote exterior finish.
Rather than presenting a conventional exposed metal exterior, the panel has a textured aggregate finish designed to resemble traditional stucco.
This makes TextureWall appropriate for projects where a standard ribbed or smooth metal wall panel might not satisfy architectural requirements.
Potential applications include:
- Retail centers
- Churches
- Community facilities
- Recreation centers
- Commercial buildings
- Architectural additions
- Institutional facilities
The finish is factory applied, providing greater control over consistency compared with a finish that must be applied directly at the jobsite.
TextureWall and Local Building Requirements
Some projects have architectural requirements that call for masonry, stucco, or a similar exterior appearance.
A conventional exposed metal wall panel may not satisfy those requirements.
TextureWall provides an alternative by combining an architectural stucco appearance with an insulated metal panel assembly.
The product information specifically identifies the textured appearance as useful for applications where local building ordinances require a masonry or stucco exterior.
However, building owners and contractors should always verify the applicable local code, zoning requirements, fire ratings, and architectural standards with the authority having jurisdiction.
Insulation Performance
One of the primary advantages of an insulated metal panel is that the insulation is integrated into the wall system.
TextureWall uses a factory-installed poured-in-place foam core.
The available panel thicknesses include:
| Panel Thickness | Published R-Value | Published U-Factor |
|---|---|---|
| 2 inches | R-14.95 | 0.0669 |
| 2½ inches | R-20.00 | 0.0500 |
| 3 inches | R-25.00 | 0.0400 |
| 4 inches | R-32.57 | 0.0307 |
These values are provided in the current TextureWall product information. Actual whole-wall thermal performance will depend on the complete assembly, including framing, joints, penetrations, and installation details.
The range allows designers to select a panel thickness based on the project’s thermal requirements.
Thermal Break Joint Design
Insulated metal panel performance is not determined solely by the foam core.
Panel joints are also important because they can create paths for heat transfer and air or moisture movement.
TextureWall uses a thermal-break joint design intended to improve the continuity of the insulated wall assembly.
The system also incorporates factory-applied joint sealant, which contributes to the wall’s weather barrier.
This integrated approach helps reduce the number of separate field-installed components needed to create the exterior wall enclosure.
42-Inch-Wide Panels
TextureWall panels are 42 inches wide.
The wider panel format contributes to the system’s monolithic appearance by reducing the number of visible vertical joints across a wall elevation.
Fewer visible joints can be particularly valuable on architectural elevations where the designer wants a broad, continuous stucco-like surface.
The panel width also needs to be considered when planning openings, corners, transitions, and building dimensions.
Concealed Fasteners
Visible fasteners can interrupt the appearance of an architectural wall.
TextureWall uses a concealed fastening approach to maintain a cleaner exterior surface.
This contributes to the system’s monolithic appearance and eliminates many of the exposed fastener heads associated with conventional exposed-fastener metal wall panels.
Concealed fastening can also reduce the number of exposed components that need to be considered during routine exterior maintenance.
Interior Finish
TextureWall is not simply an exterior cladding system.
The interior face of the panel is a virtually flat metal surface finished in polyester white. Butler states that the interior face can serve as a finished wall or be used for applying other wall materials.
This can reduce the need for a separate interior wall finish in applications where exposed finished metal is acceptable.
The result is a wall system that addresses both sides of the building envelope.
TextureWall for Retail Buildings
Retail buildings often need to balance architectural appearance with construction efficiency.
A traditional stucco appearance can provide a more conventional commercial facade than exposed metal panels.
TextureWall can provide that appearance while maintaining the benefits of an insulated metal panel wall.
Potential applications include:
- Shopping centers
- Standalone retail stores
- Commercial plazas
- Automotive facilities
- Showrooms
- Service centers
The finished appearance can be especially useful on buildings where the exterior facade is an important part of the customer’s first impression.
TextureWall for Churches and Community Facilities
Churches, community centers, and recreational facilities often place significant emphasis on architectural appearance.
These buildings may need an exterior that looks more like conventional masonry or stucco construction rather than a typical industrial metal building.
TextureWall was specifically identified by Butler for applications such as churches, recreational facilities, and community facilities.
The system allows designers to combine a traditional-looking exterior with insulated metal panel construction.
TextureWall for Commercial Buildings
Commercial facilities can benefit from the combination of:
- Thermal insulation
- Architectural appearance
- Factory-controlled finish
- Concealed fastening
- Finished interior surface
- Weather-resistant wall construction
This makes TextureWall an option for commercial buildings where both appearance and building performance are important.
The appropriate panel thickness and assembly should be determined based on the project’s energy requirements, climate, code requirements, and structural design.
TextureWall vs. Traditional Stucco
TextureWall and traditional stucco can create similar visual impressions, but they are fundamentally different wall systems.
| Factor | TextureWall Stucco IMP | Traditional Stucco |
|---|---|---|
| Exterior appearance | Stucco-style | Traditional stucco |
| Insulation | Integrated into panel | Usually separate |
| Installation | Panel-based | Multiple field-applied layers |
| Interior face | Finished metal | Separate interior finish typically required |
| Fasteners | Concealed | Depends on assembly |
| Weather installation | Can be erected in virtually all weather | Field-applied finish can be weather-sensitive |
| Panel width | 42 inches | Varies by wall assembly |
| Thermal performance | Integrated insulated panel | Depends on complete wall assembly |
| Joint design | Engineered panel joint | Field-detailed assembly |
TextureWall is not necessarily a replacement for every traditional stucco application. The appropriate system depends on the project’s architectural, structural, thermal, and code requirements.
TextureWall vs. Conventional Metal Wall Panels
The difference is even more apparent when comparing TextureWall with standard exposed-fastener metal panels.
Conventional metal wall panels typically emphasize:
- Visible metal profiles
- Exposed or concealed fasteners
- Metal finishes
- Industrial aesthetics
TextureWall instead emphasizes:
- Stucco-like appearance
- Concealed fastening
- Broad panel surfaces
- Integrated insulation
- Architectural flexibility
For an industrial warehouse, a conventional metal wall may be perfectly appropriate.
For a retail center or community facility where the building must have a more traditional architectural appearance, TextureWall may offer a better fit.
Installation Advantages
TextureWall is designed as a panelized system rather than a field-applied stucco assembly.
According to the product information, installation requires a clip and two fasteners at each structural connection, and installation is performed from outside the building envelope.
The system’s installation approach can provide several practical benefits:
- Fewer installation stages
- Exterior-only installation
- Factory-controlled panel construction
- Less dependence on field-applied exterior finishing
- Faster enclosure of the building
- Reduced exposure of the interior to weather during installation
Actual installation time will depend on building size, crew experience, structural configuration, openings, and site conditions.
Weather During Installation
Weather can create significant complications when exterior finishes are applied at the jobsite.
Traditional stucco applications may require suitable conditions for mixing, application, curing, and finishing.
TextureWall takes a different approach because the exterior textured finish is manufactured before the panels arrive at the project.
Butler states that the panels can be erected in virtually all weather conditions.
This can be valuable for projects where maintaining the construction schedule is important.
Fire-Resistance Ratings
Fire performance is an important consideration when selecting wall systems for commercial and institutional buildings.
Depending on the configuration, Butler’s Thermawall insulated metal panel system can achieve one- or two-hour fire-resistance ratings.
The exact rating depends on the tested assembly and configuration.
A project’s fire-resistance requirements should therefore be verified against the applicable tested assembly rather than assuming that every TextureWall configuration has the same rating.
FM Global Approval
The current TextureWall product information identifies the system as FM Global approved.
FM approvals can be relevant to commercial and industrial facilities where property-loss prevention and insurance requirements are important considerations.
The exact approval should be verified against the proposed wall assembly and project requirements.
Durability and Exterior Protection
TextureWall is designed for long-term exterior use.
The Texture-Cote finish provides the architectural surface while the insulated panel construction protects the foam core within the wall assembly.
Butler describes the exterior surface as resistant to impact, abrasion, and harsh weather conditions.
As with any exterior wall system, durability depends on correct installation, proper detailing, maintenance, and the environmental conditions surrounding the building.
Maintenance Requirements
TextureWall generally requires routine inspection rather than intensive maintenance.
Building owners should periodically inspect:
- Exterior finish
- Panel joints
- Corners
- Openings
- Sealants
- Flashing
- Transitions
- Areas exposed to impact
Damage should be addressed before it affects the underlying wall assembly.
Particular attention should be paid to areas around loading docks, doors, service entrances, and other locations where equipment may contact the exterior wall.
TextureWall for Replacement Projects
TextureWall can also be relevant when replacing sections of an existing insulated metal panel wall.
Replacement work requires more attention to compatibility than new construction.
Before ordering replacement panels, document:
- Existing panel thickness
- Panel width
- Panel profile
- Joint configuration
- Finish
- Building framing
- Fastener locations
- Opening dimensions
- Corner details
- Existing trim
- Damage location
A photograph of the existing wall from several angles can also help identify the correct replacement configuration.
The replacement panel should match the existing system as closely as possible unless the project is intentionally upgrading the wall assembly.
Common Problems With TextureWall Stucco IMP
Damaged Texture-Cote Finish
Impacts from vehicles, equipment, or other objects can damage the exterior textured finish.
Panel Joint Damage
Improper installation or physical impact can affect the panel joint and its weather-sealing function.
Sealant Deterioration
Weather and age can eventually affect exposed sealant at transitions and other locations.
Water Intrusion
Improper detailing around openings, penetrations, or joints can allow moisture to enter the wall assembly.
Impact Damage
Loading docks, service entrances, and high-traffic areas are particularly vulnerable to impact.
Improper Replacement Panels
Using a panel with the wrong thickness, width, profile, or joint configuration can create compatibility problems.
Finish Discoloration
Long-term environmental exposure can affect exterior appearance, particularly where cleaning and maintenance have been neglected.
Damaged Corner Details
Building corners can experience impact from vehicles and equipment and should be inspected regularly.
Interior Panel Damage
Although the exterior finish receives most of the architectural attention, the interior metal face can also be damaged by equipment and building activity.
Signs Your TextureWall Panel Needs Inspection
A TextureWall wall should be inspected if you notice:
- Cracks or damage in the textured exterior
- Dents or impact marks
- Damaged panel joints
- Loose components
- Deteriorated sealant
- Water staining
- Interior moisture
- Damaged corners
- Damaged trim
- Visible gaps around openings
- Significant discoloration
Not every cosmetic defect requires panel replacement.
However, damage around panel joints, penetrations, or transitions should be investigated because these areas can affect the weather barrier.
Things to Know
- TextureWall is an insulated metal panel system designed to provide a stucco-like exterior appearance.
- The exterior Texture-Cote finish is factory applied.
- Panels are available in 2-, 2½-, 3-, and 4-inch thicknesses.
- Published R-values range from approximately R-14.95 to R-32.57.
- Panels are 42 inches wide and use concealed fastening.
- The interior face is a virtually flat white polyester-finished metal surface.
- The system uses a factory-installed foam core and thermal-break joint design.
- Factory-applied joint sealant contributes to the weather barrier.
- Certain configurations can achieve 1- or 2-hour fire-resistance ratings.
- The system is identified as FM Global approved by the manufacturer.
- TextureWall can be erected in virtually all weather conditions because the exterior finish is factory applied.
- Local building codes and architectural requirements should be verified before selecting the system.
- Replacement projects require accurate measurements and confirmation of the existing panel configuration.
Frequently Asked Questions
Q: What is TextureWall Stucco IMP?
TextureWall Stucco IMP is an insulated metal panel system with a factory-applied stucco-style exterior finish.
It combines the appearance of stucco with an insulated metal panel wall assembly.
Q: What is the TextureWall exterior made to look like?
The exterior is designed to create the appearance of traditional stucco.
The Texture-Cote finish uses a hard aggregate, fiber-reinforced polymer surface to create its textured appearance.
Q: What panel thicknesses are available?
TextureWall is available in 2-, 2½-, 3-, and 4-inch panel thicknesses.
Q: What R-value does TextureWall provide?
Published R-values range from approximately R-14.95 for the 2-inch panel to R-32.57 for the 4-inch panel.
Actual wall performance depends on the complete building assembly and installation.
Q: How wide are TextureWall panels?
TextureWall panels are 42 inches wide.
The wide panel format contributes to the system’s broad, monolithic exterior appearance.
Q: Does TextureWall have exposed fasteners?
The system uses concealed fasteners to maintain a cleaner exterior appearance.
Q: Can TextureWall be used for retail buildings?
Yes.
Retail centers are specifically identified as one of the applications for the TextureWall system.
Q: Can TextureWall be used for churches?
Yes.
Butler identifies churches, recreational facilities, and community facilities among potential TextureWall applications.
Q: Can TextureWall replace traditional stucco?
TextureWall can provide a similar architectural appearance while using a fundamentally different insulated metal panel construction system.
Whether it can replace a specified stucco assembly depends on the project’s architectural, structural, fire, energy, and local code requirements.
Q: Can TextureWall be installed in cold or wet weather?
According to Butler’s product information, the system can be erected in virtually all weather conditions.
The factory-applied exterior finish eliminates the need to apply the stucco-style finish at the jobsite.
Q: Does TextureWall provide a finished interior?
Yes.
The interior face is a virtually flat white polyester-finished metal panel that can serve as a finished interior wall or provide a surface for additional wall materials.
Q: Does TextureWall have fire ratings?
Depending on the configuration, the Thermawall insulated panel system can achieve one- or two-hour fire-resistance ratings.
The specific tested assembly must be verified for the project.
Q: Is TextureWall FM Global approved?
The current TextureWall product information identifies the system as FM Global approved.
Q: Can TextureWall panels be used for replacement projects?
Yes, provided the replacement panels are compatible with the existing wall system.
Existing panel thickness, width, joint configuration, framing, openings, and trim should be verified before ordering.
The Bottom Line on TextureWall Stucco IMP
TextureWall Stucco IMP combines the architectural appearance of stucco with the thermal performance and installation characteristics of an insulated metal panel system.
Its factory-applied Texture-Cote finish, concealed fastening, 42-inch-wide panels, integrated foam insulation, thermal-break joints, and finished interior face make it an option for commercial and institutional projects where appearance and building performance are both important.
The system is particularly well suited to applications such as retail centers, churches, recreational facilities, and community buildings, especially where a project requires a stucco or masonry-like exterior appearance.
For replacement work, accurate identification of the existing wall system is critical. Panel thickness, width, joint configuration, framing, openings, trim, and finish should all be verified before ordering.
If you are replacing damaged TextureWall panels or planning a new insulated wall system, Request a Quote and provide your building details, measurements, and photographs. This allows the appropriate panel configuration and replacement requirements to be evaluated before fabrication.