

Access hatches provide a dedicated opening that allows building personnel to reach concealed spaces, equipment, mechanical systems, and other areas that require periodic inspection or maintenance.
In commercial and industrial metal buildings, important components are often located above occupied spaces or behind building assemblies. HVAC equipment, electrical systems, mechanical components, controls, and other utilities may require regular service even though they are not directly accessible from the main floor.
A properly designed access hatch creates a controlled entry point without requiring workers to remove large sections of the building envelope or create temporary openings.
For Butler metal buildings, the access hatch needs to be compatible with the specific roof, wall, ceiling, or interior application. Proper integration is important because an opening in the building envelope can become a potential source of water intrusion, air leakage, or structural problems if it is not properly detailed.
Key Takeaways
- Access hatches provide controlled access to concealed building areas and equipment.
- They can simplify inspection, maintenance, repair, and service work.
- Roof access hatches must be properly integrated with the surrounding roof system.
- Weather-resistant flashing and seals are important for exterior applications.
- Hatch size should be based on the equipment and personnel access requirements.
- Access hatches can be useful in new construction as well as retrofit projects.
- Poorly installed or deteriorated hatches can contribute to leaks and building-envelope problems.
- Existing hatch frames should be inspected for corrosion, deformation, damaged seals, and loose hardware.
- The hatch location should be coordinated with structural framing and other building components.
- The correct Butler-compatible hatch depends on the application, opening dimensions, roof system, and access requirements.
What Is an Access Hatch?
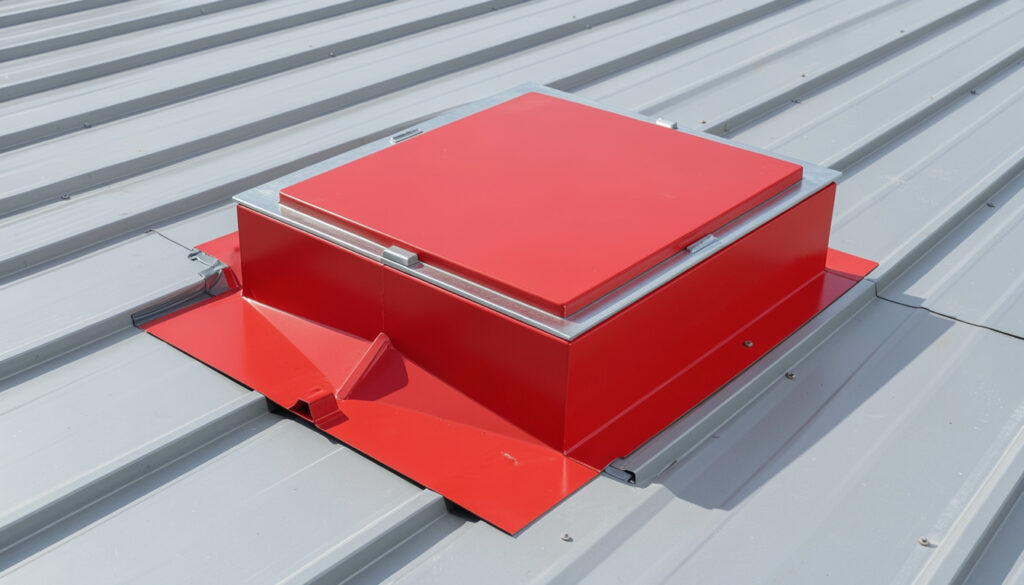
An access hatch is a framed opening with a removable or hinged cover that provides access to an otherwise concealed area.
Depending on the application, an access hatch can provide entry to:
- Roof spaces
- Mechanical equipment
- Electrical systems
- Utility areas
- Ceiling spaces
- Service compartments
- Maintenance areas
- Equipment platforms
A typical access hatch consists of a frame, cover or door, hinges or hardware, seals, and a fastening system.
Exterior hatches may also incorporate flashing and weather-resistant detailing to prevent water from entering around the opening.
The hatch is therefore more than simply a removable piece of metal. It is an integrated component of the building assembly.
Why Access Hatches Matter in Metal Buildings
Commercial and industrial buildings contain numerous systems that require periodic maintenance.
Without dedicated access, technicians may have to:
- Remove roof panels
- Remove ceiling materials
- Disassemble equipment
- Use temporary openings
- Work around difficult obstructions
A permanent access hatch provides a predictable entry point.
This can reduce the amount of building material that needs to be removed during routine service and can make future maintenance easier.
The value of an access hatch often becomes most apparent after the building has been operating for several years.
Equipment that was new during construction eventually needs inspection, repair, replacement, or adjustment.
Having a properly located access point can make those tasks considerably easier.
Access Hatches for Roof Systems
Roof-mounted access hatches require particularly careful detailing.
The roof must continue to resist:
- Rain
- Wind-driven water
- Snow
- Temperature changes
- UV exposure
- Thermal movement
The hatch creates an opening in the roof, so the frame and surrounding flashing must become part of the roof’s weather-resistant assembly.
The installation should account for the existing roof profile and panel configuration.
A hatch that is suitable for one roof system should not automatically be assumed to be compatible with another.
For Butler buildings, the specific roof system should therefore be identified before selecting an access hatch.
Butler Metal Roof Systems include several different panel systems, each with its own construction and detailing considerations.
Access Hatches for Maintenance Areas
Access hatches can be positioned near equipment that requires periodic service.
Examples include:
- HVAC equipment
- Electrical components
- Mechanical equipment
- Controls
- Ventilation systems
- Utility connections
- Building services
The location should be selected based on the actual maintenance requirements.
A hatch positioned too far from the equipment may provide little practical benefit.
A hatch positioned directly over equipment may create clearance or safety issues.
Planning the access route before installation helps avoid these problems.
Access Hatch Size
The required hatch size depends on what needs to pass through the opening.
For a hatch intended primarily for inspection, a smaller opening may be adequate.
If technicians need to remove equipment through the opening, a larger hatch may be required.
Consider:
- Personnel access
- Equipment dimensions
- Maintenance tools
- Replacement components
- Clearance
- Opening direction
- Available working space
The largest component that needs to pass through the hatch can be an important factor in determining the required opening size.
A hatch that works for routine inspection may not be large enough for equipment replacement.
Common Problems With Access Hatches
Failed Seals
Seals and gaskets can deteriorate from age, UV exposure, temperature changes, and repeated use.
A failed seal can allow water or air to pass through the hatch assembly.
Corrosion
Metal hatch frames, hinges, fasteners, and covers can corrode when exposed to moisture or aggressive environments.
Corrosion should be addressed before it compromises the structural or weather-resistant function of the hatch.
Damaged Flashing
Exterior access hatches rely on proper flashing around the opening.
Bent, separated, or deteriorated flashing can create a path for water intrusion.
Loose Hardware
Hinges, latches, fasteners, and other hardware can loosen through repeated operation or vibration.
Loose hardware can prevent the hatch from closing and sealing correctly.
Warped Covers
A damaged or warped hatch cover may no longer sit correctly against the frame.
This can affect both weather resistance and security.
Improper Installation
A hatch installed without proper consideration of the roof system can create leaks or interfere with the surrounding panels.
Signs an Access Hatch Needs Replacement
An access hatch should be inspected when there are signs of deterioration or water intrusion.
Potential warning signs include:
- Water stains near the hatch
- Visible gaps
- Cracked seals
- Rust or corrosion
- Damaged hinges
- Loose fasteners
- Bent frame components
- Warped cover
- Difficulty opening the hatch
- Difficulty closing or latching the hatch
- Deteriorated flashing
The surrounding roof or wall should also be inspected.
A leak near a hatch does not automatically mean the hatch itself is the only problem.
Water can travel through roof assemblies before appearing inside the building.
Access Hatches and Roof Leaks
Any penetration or opening in a metal roof requires careful water management.
If an access hatch begins leaking, the problem can affect more than the hatch itself.
Water intrusion can eventually damage:
- Roof insulation
- Interior liner panels
- Structural framing
- Electrical equipment
- Mechanical systems
- Interior finishes
The earlier the problem is identified, the easier it is generally to determine whether the issue involves the hatch, flashing, sealant, surrounding roof panels, or another component.
A temporary application of sealant may stop visible water temporarily, but it does not necessarily correct an improperly installed or deteriorated hatch assembly.
Access Hatches and Structural Framing
The location of an access hatch can affect the surrounding structural system.
Roof openings should be coordinated with:
- Purlins
- Rafters
- Structural framing
- Roof panels
- Insulation
- Electrical systems
- Mechanical equipment
A new opening should not simply be cut wherever convenient.
Depending on its size and location, an opening may require structural modifications or additional framing.
For existing Butler buildings, original building drawings can help identify framing locations before modifications are made.
Access Hatches in Existing Butler Buildings
Many access hatch projects involve existing buildings rather than new construction.
A facility may need a hatch because:
- New equipment was installed
- Maintenance requirements changed
- Existing access became inadequate
- A damaged hatch needs replacement
- A roof renovation is underway
- A mechanical system was upgraded
Existing buildings present additional considerations because the original construction and current condition need to be evaluated together.
Before replacing or adding an access hatch, determine:
- Existing roof system
- Hatch opening dimensions
- Surrounding framing
- Roof slope
- Existing flashing
- Insulation configuration
- Access requirements
Retrofit Access Hatch Installation
A retrofit hatch is installed into an existing building rather than incorporated during original construction.
Retrofit applications can be practical when a facility needs new access without replacing the entire roof or wall assembly.
However, the surrounding building envelope needs to be opened and properly restored.
The installation should address:
- Cutting the existing panel
- Framing the opening
- Waterproofing
- Flashing
- Sealant
- Insulation
- Structural support
- Hatch operation
The objective is to create the new access point without compromising the surrounding building system.
Access Hatches and Weather Resistance
Exterior access hatches are exposed to the same weather conditions as the surrounding roof.
The hatch therefore needs to maintain a reliable seal through changing conditions.
Important considerations include:
- Flashing
- Gaskets
- Sealants
- Drainage
- Hatch orientation
- Cover overlap
- Fasteners
- Roof movement
Water should be directed away from the opening rather than allowed to collect around the hatch.
The surrounding roof geometry is especially important when the hatch is installed on a sloped metal roof.
Access Hatches and Thermal Movement
Metal roofs expand and contract as temperatures change.
A roof access hatch must accommodate the movement of the roof assembly without compromising its seal.
This is particularly important on large commercial buildings where roof movement can be significant over long panel runs.
The hatch, flashing, fasteners, and surrounding roof panels should work together rather than restricting normal movement unnecessarily.
Access Hatches for Equipment Replacement
One of the most useful reasons to install an access hatch is to make future equipment replacement easier.
Consider equipment that may eventually need to be removed because of:
- Mechanical failure
- Obsolescence
- Capacity upgrades
- Energy-efficiency improvements
- Code requirements
- Facility expansion
If the original equipment cannot fit through the available access route, future replacement may become unnecessarily expensive.
Planning the opening around the equipment lifecycle can therefore provide long-term value.
Access Hatches and Building Maintenance
A building’s maintenance strategy should consider how technicians will reach concealed systems.
Permanent access points can simplify recurring tasks such as:
- Visual inspections
- Filter replacement
- Electrical inspections
- Mechanical servicing
- Equipment adjustments
- Utility maintenance
The hatch should be located where it supports the actual maintenance workflow.
Accessibility is most valuable when it is considered during building planning rather than added only after a maintenance problem occurs.
Access Hatch Safety
Access hatches should be designed with the intended users and opening location in mind.
A roof hatch can create a fall hazard if it opens directly into an unprotected area.
Depending on the application, safety measures may include:
- Guardrails
- Ladders
- Safety gates
- Grab rails
- Proper landing areas
- Fall-protection systems
The applicable requirements depend on the building, location, and use.
Commercial and industrial facilities should consider applicable OSHA and local safety requirements when installing or modifying access systems.
Access Hatches vs. Smoke Hatches
Access hatches and smoke hatches serve different purposes.
An access hatch is primarily intended to provide routine access for maintenance or service.
A smoke hatch is designed to support smoke and heat evacuation during a fire event.
They should not be treated as interchangeable products.
If the purpose of an opening is emergency smoke ventilation, a dedicated smoke hatch or smoke ventilation system should be used rather than a standard maintenance access hatch.
Access Hatches and Insulation
When an access hatch is installed through an insulated assembly, the insulation must be properly integrated around the opening.
Poor insulation detailing can create:
- Thermal bridging
- Condensation
- Air leakage
- Energy loss
The hatch should maintain the intended thermal performance of the surrounding roof or wall system as much as practical.
This is particularly important for temperature-controlled commercial facilities.
Replacing a Damaged Access Hatch
Replacing an access hatch should begin with an assessment of the existing installation.
Determine whether the problem is limited to:
- Hatch cover
- Hinges
- Latches
- Gaskets
- Flashing
- Fasteners
or whether the surrounding frame and roof assembly are also damaged.
If the existing opening and frame remain structurally sound, a component-level repair may be possible.
If the frame itself is deteriorated or incorrectly configured, a more comprehensive replacement may be appropriate.
How to Choose the Right Access Hatch
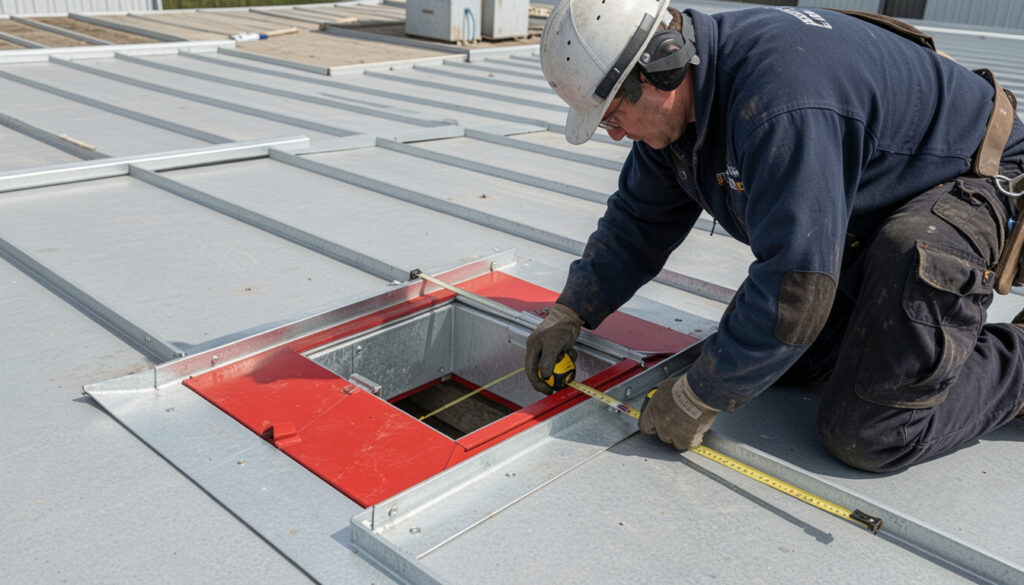
Before ordering a replacement, collect accurate information about the existing hatch.
Useful information includes:
- Opening dimensions
- Overall hatch dimensions
- Roof system
- Roof pitch
- Hatch location
- Frame condition
- Cover type
- Hinge configuration
- Latch configuration
- Flashing details
- Photographs
Photos should show the hatch from above, below, and from several angles.
A close-up of the frame, hinges, fasteners, and surrounding roof can also help identify the existing configuration.
Access Hatches During Roof Replacement
A roof replacement project is an appropriate time to evaluate existing access hatches.
Inspect each hatch for:
- Corrosion
- Seal deterioration
- Damaged flashing
- Loose hardware
- Deformed frames
- Water intrusion
- Compatibility with the new roof assembly
Replacing an aging hatch during a larger roofing project may be more efficient than waiting until it develops a leak.
However, the hatch must still be compatible with the new roof system.
Things to Know
- Access hatches provide dedicated maintenance and service access to concealed areas.
- Roof access hatches must be properly integrated with the surrounding roof system.
- The hatch opening should be sized according to its intended use.
- Consider future equipment replacement when determining hatch dimensions.
- Inspect seals, hinges, latches, flashing, and frames regularly.
- A leaking hatch may have problems with the surrounding roof assembly as well.
- New roof openings may require structural evaluation and additional framing.
- Roof pitch and panel configuration affect hatch installation.
- Access hatches and smoke hatches serve different purposes.
- Fall protection should be considered for elevated access openings.
- Original Butler building information can make replacement and retrofit work easier.
Frequently Asked Questions
Q: What is an access hatch used for?
An access hatch provides a dedicated opening for maintenance, inspection, equipment servicing, and access to concealed building systems.
Q: Can an access hatch be installed on a Butler metal roof?
Yes, provided the hatch is properly selected and integrated with the specific roof system.
The roof profile, opening dimensions, structural framing, flashing, and weatherproofing all need to be considered.
Q: Can I add an access hatch to an existing Butler building?
Yes, but a retrofit installation should be properly planned around the existing roof and structural system.
The opening may require additional framing and weatherproof detailing.
Q: How large should an access hatch be?
The required size depends on what the hatch is intended to accommodate.
A maintenance-only opening may require less space than an opening intended for equipment removal.
Q: How do I know if my access hatch is leaking?
Look for water stains, damaged seals, deteriorated flashing, gaps, corrosion, or water accumulation around the hatch.
The surrounding roof should also be inspected because water can travel away from the actual entry point.
Q: Can an access hatch be repaired instead of replaced?
Sometimes.
If the frame is sound, replacing damaged seals, hinges, latches, fasteners, or flashing may be sufficient.
If the frame or surrounding roof has significant damage, a more extensive replacement may be necessary.
Q: What is the difference between an access hatch and a smoke hatch?
An access hatch provides routine maintenance access, while a smoke hatch is designed for emergency smoke and heat ventilation.
They serve different functions and should not be substituted for one another.
Q: Do roof access hatches need flashing?
Exterior roof hatches require appropriate weatherproofing and flashing to prevent water from entering around the opening.
The exact flashing method depends on the roof assembly and hatch design.
Q: Can an access hatch be installed over roof insulation?
Yes, but the insulation and air-barrier details around the opening need to be properly addressed.
Poor detailing can create thermal bridges, air leakage, or condensation problems.
Q: What information should I provide when ordering a replacement access hatch?
Provide the existing opening dimensions, hatch dimensions, roof system, roof pitch, photographs, and details about the intended use.
Additional information about the existing frame and hardware can also help identify the appropriate replacement.
The Bottom Line on Butler Building Access Hatches
Access hatches are relatively small building components, but they can have an important role in the long-term maintenance of a commercial or industrial metal building. They provide dedicated access to equipment, utilities, mechanical systems, and other concealed areas without requiring workers to repeatedly remove building components.
For Butler buildings, the most important considerations are compatibility, opening size, structural coordination, weatherproofing, and safe access. A properly installed hatch should provide convenient access while maintaining the performance of the surrounding building assembly.
If an existing hatch is leaking, corroded, difficult to operate, or no longer large enough for the equipment being serviced, replacement may be appropriate. For new installations, planning the hatch around both current and future maintenance requirements can prevent unnecessary modifications later.
Need a replacement access hatch for your Butler metal building? Request a Quote and provide your existing hatch dimensions, Butler roof system, roof pitch, photographs, and intended application.