

The Butler AL13 Batten System provides an architectural alternative to traditional wood battens for commercial and industrial Butler buildings. The system uses non-combustible extruded aluminum profiles to create the dimensional appearance of wood while avoiding many of the maintenance and durability concerns associated with real wood cladding.
The system can be used on walls, soffits, ceilings, and screens, making it suitable for both interior and exterior applications. It is available in square and rectangular profiles, with a broad selection of woodgrain, metallic, and solid-color finishes.
For projects where appearance is important but long-term maintenance needs to remain manageable, an aluminum batten system can provide a practical combination of architectural design and durable metal construction.
Key Takeaways
- The Butler AL13 Batten System uses non-combustible extruded aluminum profiles.
- It is designed to create the dimensional appearance of real wood without using actual wood.
- The system can be installed on walls, soffits, ceilings, and screens.
- Profiles are available in square and rectangular configurations.
- Battens can be cut to fit on site using standard tools.
- The system uses application-specific brackets for consistent spacing and alignment.
- Woodgrain, metallic, and solid-color finishes are available.
- Exterior applications can function as a rainscreen system.
- The open-joint design allows airflow and drainage behind the battens.
- Aluminum construction eliminates many common wood problems such as warping, cracking, and peeling.
- The system can be used for both interior and exterior Butler building applications.
- Accessories include end plugs, couplers, brackets, and fasteners.
- Custom color matching is available for certain project requirements.
- The system is designed for commercial and architectural applications where appearance and durability are important.
What Is the Butler AL13 Batten System?
The AL13 Batten System is an architectural aluminum cladding system consisting of extruded aluminum batten profiles, mounting brackets, and related accessories.
Rather than using solid wood strips, the system uses lightweight aluminum tubes to create a dimensional wall or ceiling appearance.
The battens are installed at controlled intervals, creating an open-joint architectural surface.
This approach allows designers to achieve the visual rhythm of wood slats while using a material that is resistant to many of the deterioration issues associated with traditional wood.
The system can be installed on:
- Exterior walls
- Interior walls
- Soffits
- Ceilings
- Screens
- Architectural feature walls
- Decorative partitions
According to the product information, the system can be cut to fit on site and does not require specialized off-site fabrication.
Why Use Aluminum Instead of Wood Battens?
Real wood can provide an attractive architectural appearance, but it also requires ongoing maintenance.
Depending on the environment, wood can experience:
- Warping
- Cracking
- Fading
- Moisture damage
- Rot
- Peeling finishes
- Insect damage
- Repainting or refinishing requirements
Aluminum does not eliminate every maintenance concern, but it can significantly reduce many of these problems.
The AL13 system is designed to provide the visual character of wood while using non-combustible extruded aluminum construction.
For commercial buildings, this can be particularly useful when the architectural design calls for wood-like detailing but the project requires a durable metal-based material.
Non-Combustible Aluminum Construction
One of the key characteristics of the AL13 Batten System is its aluminum construction.
Unlike traditional wood battens, the system uses non-combustible aluminum profiles and G90 powder-coated brackets.
This can make aluminum battens appropriate for projects where non-combustible architectural materials are preferred or required.
However, fire performance should always be evaluated based on the complete wall or ceiling assembly and the applicable building code.
The batten itself should not be treated as an automatic substitute for a complete tested fire-rated assembly.
Architectural Wood Appearance
The purpose of a batten system is not simply to cover a wall.
It can become an important part of the building’s architectural identity.
The AL13 system offers numerous woodgrain finishes designed to create the appearance of natural wood.
Available finish examples include woodgrain options resembling:
- Douglas fir
- Bamboo
- European cherry
- National walnut
- Western cedar
- Maple
- Oak
- Italian rosewood
The product line also includes metallic and solid-color finishes.
This gives architects and building owners considerably more flexibility than using one standard wood species.
Woodgrain, Metallic, and Solid Finishes
The AL13 system is not limited to wood-look finishes.
The available finishes include three broad categories:
Woodgrain: Designed to provide a natural wood appearance.
Metallic: Suitable for contemporary architectural designs.
Solid colors: Useful when the batten system needs to coordinate with the building’s existing color palette or branding.
Custom color matching is also available for certain applications.
This makes the system suitable for both traditional and contemporary architectural styles.
Available Batten Profiles
The system offers multiple profile sizes and configurations.
The available batten components include profiles such as:
- 1-inch wide × 1-inch deep
- 1-inch wide × 2-inch deep
- 1-inch wide × 4-inch deep
- 1-inch wide × 5-inch deep
- 2-inch wide × 2-inch deep
- 2-inch wide × 4-inch deep
- 2-inch wide × 6-inch deep
The specific profile selected determines the visual weight and depth of the finished installation.
A narrow profile with a small gap can create a relatively subtle architectural surface.
A deeper profile with larger spacing creates stronger shadows and a more dramatic dimensional effect.
Open-Joint Batten Construction
The AL13 Batten System uses an open-joint configuration.
Instead of creating one continuous solid surface, individual battens are installed with controlled spaces between them.
This creates several architectural effects.
The gaps produce:
- Shadow lines
- Depth
- Visual rhythm
- Air movement
- A layered appearance
For exterior installations, the open-joint configuration can also contribute to rainscreen performance.
Rainscreen Performance
Exterior batten installations can function as a rainscreen system by creating a ventilated space between the battens and the substrate.
The product information describes the system as allowing airflow through the gap behind the battens, helping equalize pressure and promote drainage.
This can be beneficial in exterior wall applications because water that reaches the cladding layer has a pathway to drain rather than becoming trapped against the substrate.
The exact weather-resistance performance still depends on the complete wall assembly behind the battens.
The batten system should therefore be treated as one component of the building envelope rather than as the sole waterproofing layer.
Wall Applications
One of the most common uses for architectural battens is an exterior or interior feature wall.
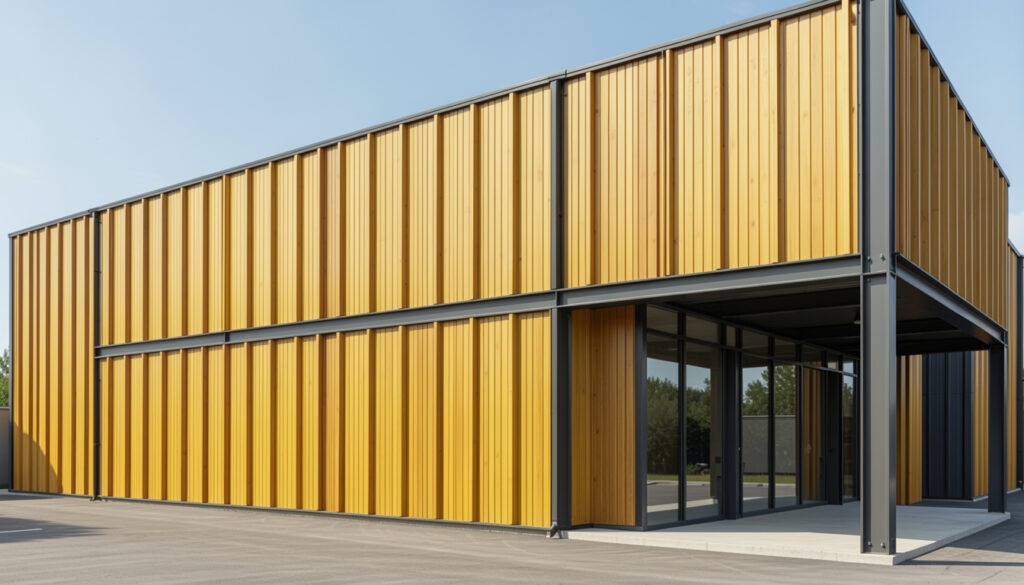
On exterior Butler buildings, the battens can create a visually distinct facade.
On interior walls, they can be used to create:
- Lobby feature walls
- Office accent walls
- Reception areas
- Retail interiors
- Hallways
- Architectural partitions
The open-joint arrangement allows the designer to control the amount of visual density by changing batten spacing.
Soffit Applications
The AL13 system can also be used on soffits.
A batten soffit provides a dimensional alternative to conventional flat soffit panels.
The aluminum construction offers a lightweight material for overhead applications while the spacing between battens can contribute to a ventilated architectural appearance.
Soffit layouts should be coordinated carefully with:
- Roof edges
- Fascia
- Lighting
- Ventilation
- Structural supports
- Building corners
- Drainage components
Ceiling Applications
Interior ceilings can also use the batten system as an architectural feature.
The dimensional profiles create depth and shadow while maintaining a relatively lightweight assembly.
Depending on the layout and selected profile, battens can provide a simple linear ceiling pattern or a more complex architectural arrangement.
Ceiling applications should account for:
- Suspension or mounting conditions
- Lighting
- HVAC diffusers
- Sprinklers
- Access panels
- Electrical equipment
- Required clearances
The final design should coordinate the batten layout with other ceiling systems before installation.
Screen and Partition Applications
The AL13 system can also be used for architectural screens.
Screens can provide separation without creating a completely solid wall.
Potential applications include:
- Privacy screens
- Equipment screens
- Architectural partitions
- Exterior screening
- Sunshades
- Mechanical equipment enclosures
The spacing between the battens can be adjusted to balance privacy, visibility, airflow, and appearance.
Installation and Jobsite Flexibility
One of the practical advantages of the system is that battens can be cut to fit on site.
According to the product information, installation does not require specialized off-site fabrication or specialized tools.
This can simplify field adjustments when actual building dimensions differ slightly from the original design.
It can also reduce the need to send individual components back for custom fabrication.
However, accurate layout remains important because inconsistent spacing can become very noticeable across a large architectural wall.
Proprietary Bracket System
The AL13 system uses application-specific brackets to mount and align the battens.
Available bracket configurations include options for:
- Walls
- Ceilings
- Different batten widths
- Different gap dimensions
- Corner conditions
- Universal mounting
- Single-mount applications
The bracket system is designed to maintain consistent spacing between individual battens.
That consistency is important because the visual quality of a batten wall depends heavily on alignment.
Even small spacing differences can become obvious when repeated across a large facade.
Wall Brackets and Ceiling Brackets
Different applications require different mounting conditions.
Wall brackets position the battens relative to the wall substrate.
Ceiling brackets are designed for overhead applications and can accommodate different batten and gap configurations.
The correct bracket should be selected based on:
- Batten profile
- Desired gap
- Substrate
- Installation orientation
- Structural requirements
Using the correct bracket configuration is important for maintaining alignment and supporting the intended installation.
End Plugs and Couplers
The system also includes accessories such as end plugs and couplers.
End plugs can provide a cleaner appearance at exposed batten ends.
Couplers allow individual batten sections to be joined where longer continuous runs are required.
These relatively small components can have a significant impact on the finished appearance because exposed ends and transitions are highly visible on architectural installations.
Custom Color Coordination
Architectural projects often require materials to coordinate with an existing building palette.
The AL13 system offers a broad range of solid colors and woodgrain finishes.
This allows the battens to either:
- Blend into the building
- Contrast with the primary facade
- Match existing architectural elements
- Reinforce corporate colors
- Create a natural wood appearance
Custom color matching can also be considered for projects with specific design requirements.
Low-Maintenance Alternative to Wood
The primary maintenance advantage of aluminum is stability.
Wood is an organic material that reacts to moisture and environmental conditions.
Aluminum does not rot, and the architectural finish does not require the same type of recurring refinishing associated with exposed natural wood.
The AL13 product information specifically describes the system as resistant to common wood problems including warping, fading, cracking, and peeling.
Routine cleaning and inspection are still appropriate, particularly for exterior applications.
Exterior Durability
Exterior architectural cladding is exposed to:
- Rain
- Wind
- Sunlight
- Humidity
- Temperature changes
- Dirt
- Pollution
- Physical contact
The AL13 aluminum construction is designed to withstand these conditions while maintaining its appearance.
The selected finish remains important, particularly in areas with intense UV exposure or aggressive environmental conditions.
Regular inspection can identify coating damage or other issues before they become more significant.
Commercial Building Applications
The batten system can be used to add architectural interest to otherwise utilitarian metal buildings.
Potential commercial applications include:
- Office buildings
- Retail facilities
- Restaurants
- Commercial entrances
- Corporate campuses
- Hospitality facilities
- Mixed-use buildings
- Professional offices
A batten feature wall can help distinguish an entrance or customer-facing portion of a large metal building.
Interior Architectural Applications
The system is not limited to exterior cladding.
Interior applications can include:
- Reception walls
- Lobby ceilings
- Feature walls
- Office partitions
- Retail displays
- Decorative ceilings
- Interior screens
Using the same architectural material inside and outside can also create visual continuity between the building’s exterior and interior design.
Batten System vs. Traditional Wood Battens
| Factor | AL13 Aluminum Batten | Traditional Wood Batten |
|---|---|---|
| Material | Extruded aluminum | Wood |
| Combustibility | Non-combustible aluminum | Combustible unless specially treated |
| Warping | Resistant | Possible |
| Rot | Does not rot | Possible with moisture exposure |
| Cracking | Resistant | Possible |
| Finish options | Woodgrain, metallic, solid | Paint/stain/wood species |
| Site cutting | Yes | Yes |
| Maintenance | Generally low | Typically higher |
| Rainscreen application | Yes, when properly designed | Possible |
| Custom appearance | High | High |
The best choice depends on the project’s architectural, fire, budget, and maintenance requirements.
Batten System vs. Solid Metal Cladding
Solid metal panels create a continuous surface.
Batten systems intentionally create gaps between individual profiles.
This difference provides a substantially different architectural result.
Solid panels may be better suited to projects where weather protection and continuous enclosure are the primary visual objective.
Battens are more useful when the design calls for:
- Depth
- Shadow
- Texture
- Screening
- Ventilation
- Wood-like appearance
For exterior applications, the substrate behind the battens remains an important component of the weather-resistant assembly.
Maintenance of Aluminum Battens
Although aluminum battens require less maintenance than many wood alternatives, they should still be inspected periodically.
Check for:
- Damaged profiles
- Loose brackets
- Damaged finishes
- Dirt buildup
- Damaged end plugs
- Loose couplers
- Impact damage
- Corrosion around dissimilar materials
Cleaning should be performed using methods appropriate for the selected finish.
Abrasive cleaning methods should be avoided unless specifically approved.
Common Problems With Batten Systems
Uneven Batten Spacing
Incorrect bracket positioning can cause inconsistent gaps between profiles.
Damaged Profiles
Impact during transportation, installation, or building operation can dent aluminum battens.
Loose Brackets
Improper installation or structural movement can affect bracket attachment.
Damaged Finishes
Scratches or abrasions can affect the appearance of the architectural finish.
Improper End Termination
Missing or incorrectly installed end plugs can create an unfinished appearance.
Incorrect Profile Selection
Using the wrong batten width or depth can change the intended architectural appearance.
Poor Substrate Preparation
An unsuitable or improperly prepared substrate can affect alignment and attachment.
Water Management Problems
Exterior batten systems depend on the wall assembly behind them to manage bulk water. Improper substrate or flashing details can create moisture problems.
Incorrect Bracket Spacing
Brackets need to be installed according to the system requirements and project conditions to maintain proper alignment and support.
Signs Your Batten System Needs Inspection
Look for:
- Uneven spacing
- Loose battens
- Damaged brackets
- Bent profiles
- Scratched finishes
- Missing end plugs
- Open or damaged connections
- Corrosion around attachments
- Water staining behind exterior battens
- Movement during high winds
Addressing these issues early can help preserve both the appearance and performance of the installation.
Things to Know
- The Butler AL13 Batten System uses non-combustible extruded aluminum profiles.
- The system is available for walls, soffits, ceilings, and screens.
- Square and rectangular batten profiles are available.
- Woodgrain, metallic, and solid finishes provide multiple architectural options.
- Battens can be cut to fit on site.
- The system uses specialized brackets for walls and ceilings.
- End plugs and couplers are available as accessories.
- Exterior installations can provide rainscreen functionality when properly designed.
- The open-joint configuration creates ventilation and drainage space.
- Aluminum avoids many common wood problems such as rot and warping.
- Custom color matching is available for certain applications.
- The complete wall assembly should be evaluated for fire and weather performance.
- Proper substrate preparation and bracket alignment are essential for a quality installation.
- Routine inspection and cleaning can help maintain the appearance of the system.
Frequently Asked Questions
Q: What is the Butler AL13 Batten System?
It is an architectural extruded aluminum cladding system designed to create dimensional batten walls, ceilings, soffits, and screens.
It can provide the appearance of wood while using durable aluminum construction.
Q: Is the AL13 Batten System made from real wood?
No.
The system uses extruded aluminum profiles with architectural finishes that can reproduce the appearance of wood.
Q: Can aluminum battens be used outdoors?
Yes.
The system is designed for both interior and exterior applications, including exterior walls, soffits, and screens.
Q: Can the battens be used on ceilings?
Yes.
The system includes ceiling-specific brackets and can be used for architectural ceiling applications.
Q: Can the batten system be used as a rainscreen?
Yes, when incorporated into an appropriately designed exterior wall assembly.
The open-joint configuration creates a space behind the battens that can allow drainage and airflow.
Q: What finishes are available?
The system is available in woodgrain, metallic, and solid-color finishes.
This allows the battens to resemble natural wood or provide a more contemporary architectural appearance.
Q: Can the battens be cut on site?
Yes.
The product information states that the system can be cut to fit on site without specialized off-site fabrication.
Q: What batten sizes are available?
The system offers multiple square and rectangular profiles with different widths and depths.
The available options allow designers to control the visual weight and spacing of the finished installation.
Q: Is aluminum more durable than wood for exterior battens?
Aluminum avoids several common problems associated with exposed wood, including rot and warping.
However, the complete installation still requires appropriate detailing and maintenance.
Q: Can the batten system be used on an existing Butler building?
Potentially, yes.
The existing substrate, attachment conditions, dimensions, and architectural requirements should be evaluated before specifying the system.
Q: Are brackets included with the batten profiles?
The system includes application-specific brackets and accessories that are selected based on the batten profile and installation configuration.
The correct components should be specified for the particular wall, ceiling, soffit, or screen application.
Q: Can the battens be custom colored?
Custom color matching is available for certain project requirements.
This can help coordinate the system with existing architectural colors or branding.
The Bottom Line on the Butler AL13 Batten System
The Butler AL13 Batten System provides a durable aluminum alternative to traditional wood battens for architectural Butler building applications.
Its non-combustible aluminum construction, woodgrain and solid finishes, multiple profile options, open-joint configuration, rainscreen potential, and application-specific bracket system give architects and contractors considerable flexibility.
For exterior walls, the system can add depth and visual character while allowing the underlying wall assembly to remain responsible for primary weather protection.
For interior applications, it can create feature walls, ceilings, screens, and other architectural elements without the maintenance requirements associated with natural wood.
If you are planning an aluminum batten installation or need components for an existing Butler building project, Request a Quote and provide your project dimensions, application, preferred profile, and finish requirements.