

Wall insulation is one of the most important components of a metal building envelope. Without adequate insulation, the high thermal conductivity of steel framing and exterior metal panels can allow heat to move rapidly through the building enclosure.
Butler wall insulation systems are designed to improve thermal performance while helping control condensation, air movement, and interior temperature fluctuations. The appropriate insulation system depends on the building’s construction, climate, energy requirements, wall panel type, and intended use.
For new construction as well as replacement and retrofit projects, selecting the right wall insulation is not simply a matter of choosing the highest R-value. The insulation must work together with the metal wall panels, vapor retarder, framing, sealants, and other building-envelope components to create an effective wall assembly.
Key Takeaways
- Wall insulation reduces heat transfer through metal building walls.
- Steel framing can create thermal bridges that reduce the effective performance of insulation.
- The appropriate insulation system depends on the wall construction, climate, and building use.
- Fiberglass insulation remains a common solution for many conventional metal buildings.
- Higher-performance wall assemblies can incorporate continuous insulation or insulated metal panels.
- Vapor and condensation control are important considerations in metal buildings.
- Compression, gaps, and poor installation can significantly reduce insulation performance.
- Insulation thickness and R-value should be selected according to project requirements rather than simply choosing the thickest available product.
- Wall insulation can improve interior temperature stability and occupant comfort.
- Proper installation around penetrations, corners, openings, and framing is essential.
- Existing insulation should be inspected before deciding whether replacement is necessary.
- Moisture-damaged insulation should be addressed rather than simply covered with new material.
- A properly designed wall assembly can reduce heating and cooling demand over the building’s service life.
Why Metal Building Wall Insulation Matters
Metal buildings are efficient structural systems, but steel is highly conductive.
That means heat can move through steel framing much more easily than through insulation.
During hot weather, exterior heat can move toward the conditioned interior.
During cold weather, interior heat can escape through the wall assembly.
Without adequate insulation, the building can experience:
- Higher heating and cooling demand
- Larger interior temperature swings
- Condensation
- Cold interior wall surfaces
- Reduced occupant comfort
- Increased HVAC operating costs
Insulation creates resistance to that heat flow.
The higher the insulation’s R-value, the greater its resistance to conductive heat transfer under the conditions used to establish that rating.
However, the insulation’s labeled R-value does not automatically equal the wall’s actual thermal performance.
The complete assembly matters.
How Heat Moves Through a Metal Building Wall
A typical metal building wall contains multiple components.
Depending on the design, these can include:
Exterior metal panel → insulation → vapor retarder → structural framing → interior liner or finish
Heat can move through each part of this assembly.
The insulation slows conductive heat transfer.
The metal framing, however, can provide a more conductive path around the insulation.
This is known as thermal bridging.
For that reason, designing an effective metal building wall requires more than simply placing insulation between the framing members.
The locations of framing members, fasteners, panel joints, penetrations, and other conductive components all influence the wall’s effective performance.
What Is Thermal Bridging?
Thermal bridging occurs when a relatively conductive material creates a pathway through or around an insulating layer.
Steel framing is a common thermal bridge in metal buildings.
Imagine a fiberglass batt installed between two steel framing members.
The insulation may have a high nominal R-value.
But the steel framing interrupts that insulation.
Heat can move through the framing more easily than through the insulation.
When repeated across an entire wall, these thermal bridges can reduce the effective thermal performance of the assembly.
This is one reason why whole-wall performance should be considered instead of relying exclusively on the insulation’s labeled R-value.
Choosing the Right Wall Insulation
There is no single insulation system that is appropriate for every Butler building.
The selection should consider:
- Building location
- Climate zone
- Building occupancy
- Heating requirements
- Cooling requirements
- Desired interior temperature
- Wall panel system
- Structural framing
- Vapor control
- Condensation risk
- Energy-code requirements
- Budget
- Installation method
A warehouse used for equipment storage may have very different insulation requirements than a conditioned office, manufacturing facility, or temperature-controlled space.
Fiberglass Wall Insulation
Fiberglass is widely used in metal building construction because it is relatively lightweight, familiar to contractors, and available in different thicknesses and R-values.
In conventional metal building applications, fiberglass insulation can be installed between or around structural members while a vapor retarder provides additional moisture-control functionality.
Its performance depends heavily on installation quality.
The insulation should remain:
- Properly positioned
- Uncompressed
- Continuous
- Dry
- Properly sealed around penetrations
Gaps between insulation sections can create areas of reduced thermal resistance.
Compression and Insulation Performance
One common installation problem is compression.
Insulation is designed to occupy a particular thickness.
When it is compressed, its effective performance can change.
This can happen around:
- Structural members
- Electrical conduits
- Mechanical systems
- Door frames
- Window openings
- Wall penetrations
Installers should avoid unnecessary compression and maintain continuity around these areas.
A wall that appears completely insulated can still have performance problems if the insulation has been compressed or displaced.
Continuous Insulation
Continuous insulation places insulation in a relatively uninterrupted layer across the wall assembly.
This can reduce the influence of thermal bridges caused by structural framing.
For high-performance buildings, continuous insulation can be an important part of meeting thermal requirements.
It can be used in combination with conventional cavity insulation depending on the wall design.
The exact configuration should be determined according to the applicable energy code and project requirements.
Insulated Metal Panels as an Alternative
An insulated metal panel can integrate insulation directly into the wall panel.
For example, Butler Thermawall insulated metal panels combine exterior and interior steel faces with a factory-installed foam insulation core.
The Butler Thermawall system is available in 2-, 2½-, 3-, and 4-inch panel thicknesses, with published R-values ranging from approximately R-14 to R-32 depending on thickness.
This type of construction can reduce the number of separate components required to create the wall enclosure.
It can also provide a continuous insulated panel surface and concealed panel connections.
For projects where both thermal performance and architectural appearance are important, IMPs can be an alternative to conventional field-installed insulation.
Wall Insulation and Condensation Control
Condensation is a major consideration in metal buildings.
Warm, moisture-laden air can come into contact with a sufficiently cold surface and produce condensation.
Metal surfaces can reach temperatures where condensation becomes possible when humidity and temperature conditions are appropriate.
This can lead to:
- Wet insulation
- Corrosion
- Mold growth on susceptible materials
- Deterioration of finishes
- Reduced insulation performance
The solution is not simply adding more insulation.
The complete wall assembly needs to address:
- Air movement
- Vapor diffusion
- Thermal continuity
- Interior humidity
- Exterior weather exposure
Vapor Retarders
A vapor retarder can be an important component of a metal building wall assembly.
Its location and permeability should be appropriate for the building’s climate and construction.
A vapor retarder is not the same thing as an air barrier.
The building assembly may require both effective air sealing and vapor control.
This is especially important in conditioned buildings where there is a significant temperature and humidity difference between the interior and exterior.
Improper vapor-control placement can sometimes move condensation problems into the wall rather than eliminating them.
Wall Insulation for Conditioned Buildings
Conditioned buildings generally have greater insulation requirements than buildings that are not mechanically heated or cooled.
Examples include:
- Offices
- Retail buildings
- Schools
- Manufacturing facilities
- Healthcare buildings
- Churches
- Warehouses with conditioned storage
- Temperature-controlled facilities
The more closely the interior environment is controlled, the more important the building envelope becomes.
A properly insulated wall helps the HVAC system maintain the desired interior temperature without continuously compensating for excessive heat transfer.
Wall Insulation for Warehouses
Many warehouses do not require the same level of environmental control as offices or temperature-sensitive facilities.
However, insulation can still provide meaningful benefits.
It can help:
- Moderate interior temperatures
- Reduce heat gain
- Reduce heat loss
- Improve worker comfort
- Protect stored materials
- Reduce HVAC demand
The appropriate insulation level depends on whether the warehouse is conditioned and what materials are being stored.
Wall Insulation for Manufacturing Facilities
Manufacturing buildings can have complex thermal requirements.
Some areas may require conditioning while others do not.
Machinery can also produce substantial internal heat.
In these buildings, insulation selection should be coordinated with the HVAC design and the building’s operational requirements.
Wall insulation can help prevent unwanted heat exchange with the exterior, but it should be considered alongside:
- Roof insulation
- Ventilation
- Exhaust systems
- HVAC
- Interior heat generation
- Door openings
- Air leakage
Insulation Around Windows and Doors
Openings are among the most important locations in a wall assembly.
A highly insulated wall can still experience significant heat transfer around:
- Windows
- Personnel doors
- Overhead doors
- Loading doors
- Louvers
Insulation needs to transition properly around these openings.
Air sealing and flashing are also important.
If insulation is simply stopped around an opening without properly addressing the transition, the opening can become a thermal and air-leakage weak point.
Insulation Around Wall Penetrations
Metal buildings commonly contain numerous penetrations for building systems.
Examples include:
- Electrical conduits
- Plumbing
- HVAC lines
- Exhaust ducts
- Fire protection
- Communication systems
Each penetration can interrupt insulation and air-control layers.
These areas should be properly sealed and detailed.
A small opening may seem insignificant, but many penetrations distributed throughout a building can collectively affect building-envelope performance.
Installation Quality Matters
Even high-performance insulation cannot compensate for poor installation.
Common installation problems include:
- Gaps
- Compression
- Tears
- Displacement
- Poor vapor-retarder sealing
- Unsealed penetrations
- Improper transitions
- Moisture exposure
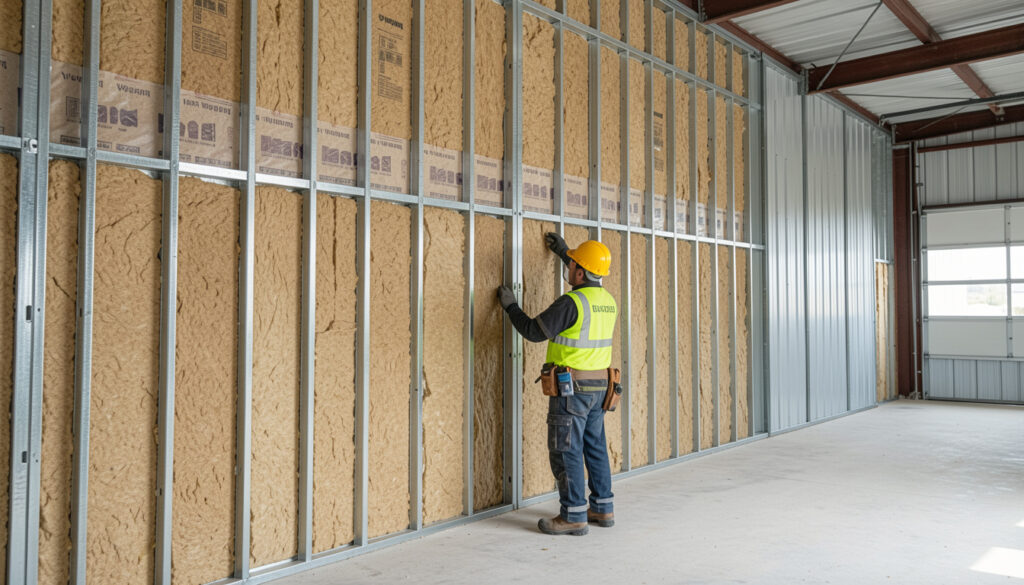
Quality control should therefore include inspection of the insulation before the wall assembly is closed.
Once the interior liner or finish is installed, many problems become difficult to identify.
R-Value vs. Whole-Wall Performance
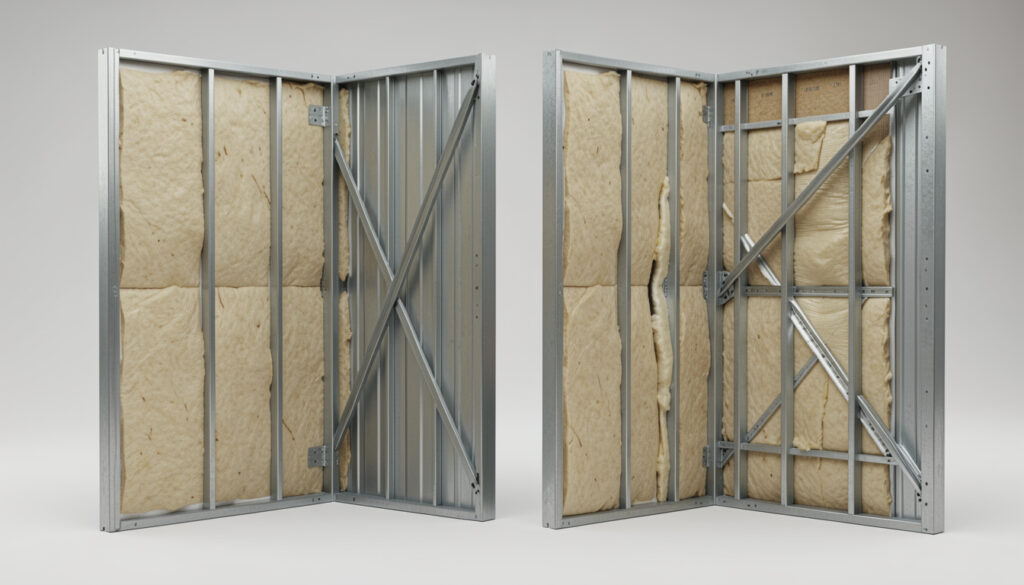
R-value is useful for comparing insulation materials, but it should not be treated as the complete measure of wall performance.
A wall’s effective performance can be affected by:
- Steel framing
- Fasteners
- Panel joints
- Openings
- Penetrations
- Air leakage
- Installation quality
- Thermal bridges
For example, two walls can use insulation with the same nominal R-value while producing different whole-wall thermal performance because their framing and detailing are different.
This is particularly relevant to metal buildings because steel framing creates substantial conductive pathways.
Replacing Existing Wall Insulation
Older Butler buildings may have insulation that has deteriorated, become compressed, or been exposed to moisture.
Before replacing it, the wall assembly should be inspected.
Look for:
- Wet insulation
- Sagging insulation
- Damaged vapor retarders
- Mold or biological growth
- Corrosion
- Open joints
- Damaged wall panels
- Air leakage
- Deteriorated sealants
Simply adding new insulation over a damaged assembly may not solve the underlying problem.
The source of moisture or air leakage should be addressed first.
When Should Wall Insulation Be Replaced?
Replacement may be appropriate when:
- Insulation has become wet
- Insulation has settled or sagged
- The vapor retarder is damaged
- Building use has changed
- The building is being converted to conditioned space
- Energy requirements have changed
- Wall panels are being replaced
- A major renovation is underway
- Condensation problems persist
A building-envelope assessment can help determine whether replacement, supplemental insulation, or a completely new wall assembly makes the most sense.
Upgrading an Existing Butler Building
Retrofitting insulation can be more complicated than insulating a new building.
Existing structures have established:
- Framing
- Wall panels
- Openings
- Electrical systems
- Mechanical systems
- Interior finishes
The retrofit needs to work around these existing components.
Before selecting an insulation system, determine:
- What wall system is currently installed?
- What insulation is currently present?
- Is the existing insulation dry?
- Is the vapor retarder intact?
- Are there existing condensation problems?
- What R-value is required?
- Will the wall panel be replaced?
- Are interior finishes being removed?
These questions can prevent an expensive retrofit from creating new building-envelope problems.
Wall Insulation and Energy Efficiency
Insulation can reduce the amount of heat that moves through the building envelope.
That can reduce the amount of work required from the HVAC system.
However, energy efficiency is influenced by the entire building envelope.
A building with highly insulated walls can still perform poorly if it has:
- An inadequately insulated roof
- Poorly sealed doors
- Air leakage
- Inefficient HVAC
- Excessive glazing
- Poorly detailed penetrations
For this reason, wall insulation should be considered as part of a complete energy strategy.
Wall Insulation and Interior Comfort
Energy savings are not the only reason to insulate a metal building.
Insulation can also improve the consistency of interior temperatures.
Without adequate insulation, interior wall surfaces can become significantly warmer or colder than the surrounding room.
This can create uncomfortable conditions for occupants working near exterior walls.
A properly designed envelope helps reduce these temperature differences.
How Wall and Roof Insulation Work Together
The roof and walls form one continuous building envelope.
Improving only one side can leave another major pathway for heat transfer.
For example, a highly insulated wall does not prevent heat from entering through an inadequately insulated roof.
The best-performing buildings generally consider:
- Roof insulation
- Wall insulation
- Doors
- Windows
- Skylights
- Air sealing
- Vapor control
- HVAC systems
as interconnected components.
Common Problems With Metal Building Wall Insulation
Insulation Gaps
Gaps between insulation sections create areas with little or no thermal resistance.
Compressed Insulation
Compression can reduce the insulation’s effective performance.
Wet Insulation
Moisture can damage some insulation systems and create additional building-envelope problems.
Thermal Bridging
Steel framing can bypass portions of the insulation and increase heat transfer.
Damaged Vapor Retarder
Tears and unsealed seams can reduce the effectiveness of the vapor-control layer.
Air Leakage
Unsealed penetrations and joints can allow conditioned air to escape or outside air to enter.
Improper Thickness
Insulation that is too thin for the project’s requirements may result in inadequate thermal performance.
Poor Detailing Around Openings
Windows, doors, and louvers can create thermal and air-control weak points.
Moisture Trapped in the Wall
Adding insulation without addressing an existing water problem can trap moisture inside the assembly.
Incompatible Wall Components
Insulation, vapor retarders, panels, and framing need to work together as a coordinated assembly.
Signs Your Wall Insulation Needs Attention
Building owners should investigate the wall assembly if they notice:
- Condensation
- Unusually cold or hot interior wall surfaces
- Rising HVAC costs
- Uneven interior temperatures
- Wet insulation
- Water stains
- Rust or corrosion
- Damaged wall panels
- Drafts
- Deteriorated vapor-retarder material
- Sagging insulation
These symptoms can have multiple causes, so an inspection should be performed before assuming that insulation alone is the problem.
Things to Know
- Wall insulation is a major component of metal building energy performance.
- Steel framing creates thermal bridges that can reduce whole-wall performance.
- Fiberglass is a common insulation solution for conventional metal buildings.
- Continuous insulation can reduce the influence of thermal bridging.
- Insulated metal panels integrate insulation directly into the wall panel.
- Butler Thermawall panels are available in 2-, 2½-, 3-, and 4-inch thicknesses.
- Published Thermawall R-values range from approximately R-14 to R-32 depending on thickness.
- Condensation control requires appropriate air and vapor management.
- Insulation should remain dry, continuous, and properly positioned.
- Windows, doors, corners, and penetrations require careful insulation detailing.
- Replacing damaged insulation without fixing the source of moisture may not solve the problem.
- The required insulation level depends on the building’s use, location, and applicable codes.
- Whole-wall performance is more important than the insulation’s nominal R-value alone.
Frequently Asked Questions
Q: What is the purpose of wall insulation in a metal building?
Wall insulation reduces heat transfer through the building envelope and helps maintain more stable interior temperatures.
It can also contribute to condensation control and occupant comfort.
Q: Why does metal building insulation need special consideration?
Steel framing is highly conductive and can create thermal bridges through otherwise insulated walls.
This means the wall’s actual performance can be lower than the nominal R-value of the insulation alone.
Q: What type of insulation is commonly used in metal buildings?
Fiberglass is a common solution for conventional metal building wall assemblies.
Other approaches include rigid continuous insulation and insulated metal panels, depending on the project.
Q: What is the highest R-value I should use?
There is no universal answer because the appropriate R-value depends on the building, climate, code requirements, and intended use.
The correct insulation level should be determined from the project’s specific requirements.
Q: Can I add insulation to an existing Butler building?
Yes, retrofit insulation may be possible, but the existing wall assembly should be inspected first.
The existing panels, framing, vapor control, moisture conditions, and interior finishes all affect the appropriate retrofit approach.
Q: Can wet insulation simply be covered with new insulation?
No.
The source of the moisture should be identified and corrected before installing additional insulation.
Q: Does wall insulation prevent condensation?
Proper insulation can reduce the likelihood of condensation, but insulation alone does not guarantee condensation control.
Air movement, vapor control, interior humidity, thermal bridges, and exterior conditions all affect condensation risk.
Q: Are insulated metal panels an alternative to traditional wall insulation?
Yes.
Insulated metal panels integrate insulation and metal faces into a single factory-engineered wall component. Butler’s Thermawall system is one example.
Q: Does thicker insulation always mean better wall performance?
Not necessarily.
Increasing insulation thickness can increase thermal resistance, but thermal bridges, air leakage, moisture, and installation quality can still limit whole-wall performance.
Q: How do I know if my existing wall insulation needs replacement?
Wet, damaged, compressed, sagging, or deteriorated insulation should be evaluated for replacement.
Persistent condensation, drafts, or unexplained temperature differences can also justify a building-envelope inspection.
The Bottom Line on Butler Metal Building Wall Insulation
Proper wall insulation is essential for controlling heat transfer, improving interior comfort, and supporting the long-term performance of a Butler metal building.
The right solution depends on the building’s climate, occupancy, wall panel system, energy requirements, condensation risk, and existing construction.
For conventional metal building walls, fiberglass insulation can provide an effective and practical solution when correctly installed. For higher-performance applications, continuous insulation or an insulated metal panel system such as Butler Thermawall may provide a more integrated approach.
For replacement and retrofit projects, the existing wall should be evaluated before selecting new insulation. Moisture problems, thermal bridging, damaged vapor retarders, and air leakage should be addressed as part of the overall building-envelope solution rather than treating insulation as an isolated component.
If you need Butler wall insulation or are determining the appropriate insulation solution for an existing Butler building, Request a Quote and provide your building information, wall system, dimensions, and project requirements.