

Large metal buildings often depend heavily on artificial lighting, even during daylight hours. Warehouses, manufacturing facilities, distribution centers, aircraft hangars, and commercial buildings can have expansive floor areas where traditional windows cannot provide enough natural illumination.
Roof skylights provide another solution by bringing daylight directly through the roof.
Butler roof skylights are designed and constructed to fit the specific roof profile of the building. They are available in single- and double-wall configurations, multiple glazing materials, custom sizes, and optional fall-protection systems. Properly specified and installed, they can improve interior daylighting while maintaining the weather-tight integrity of the roof assembly.
Key Takeaways
- Butler roof skylights are designed to fit specific Butler roof profiles.
- Single- and double-wall skylight configurations are available.
- Skylights can be manufactured in custom sizes for different building requirements.
- Popular sizes include 4 × 8 and 4 × 4 units.
- Glazing options include prismatic acrylic, heat-stop acrylic, and polycarbonate.
- Skylights can be installed with customized curbs and flanges for metal building roof profiles.
- Optional OSHA-compliant fall protection can be incorporated.
- AAMA air, water, and pressure performance ratings are available for applicable configurations.
- NFRC performance certification is available for applicable skylight configurations.
- Proper installation and flashing are critical for preventing water intrusion.
- Skylights can reduce dependence on artificial lighting during daylight hours.
What Are Roof Skylights?
A roof skylight is a glazed roof assembly designed to allow natural light into a building.
Unlike a conventional wall window, a roof skylight introduces daylight from above. This can be particularly useful in large metal buildings where the distance between exterior walls and interior work areas makes conventional windows less effective.
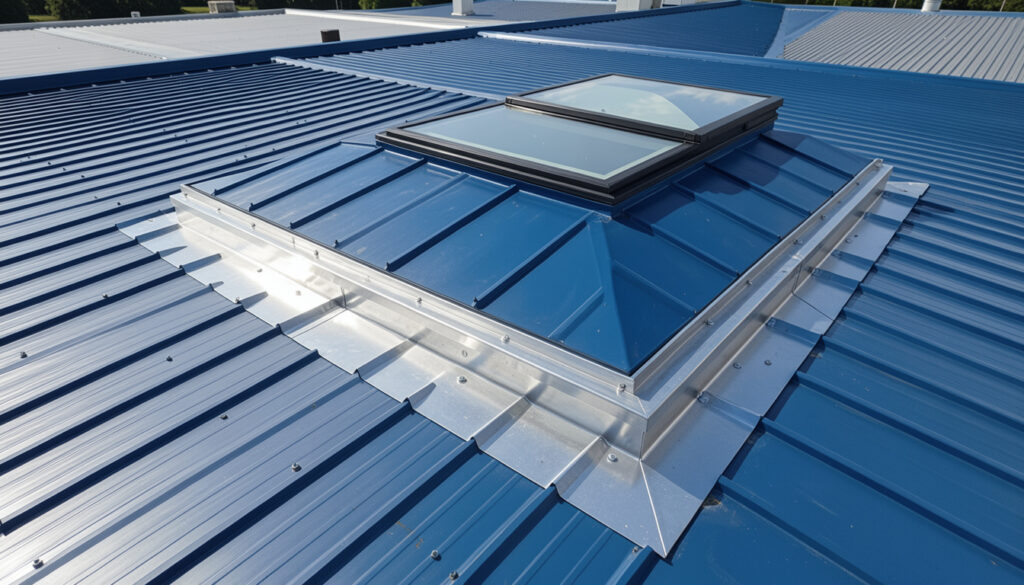
Butler skylights are designed around the building’s specific roof profile, allowing the skylight assembly to integrate with the existing roof system.
This makes them useful for both new construction and replacement projects where maintaining compatibility with an existing Butler roof is important.
How Butler Roof Skylights Work
A typical roof skylight consists of several major components:
- Glazing or lens
- Frame
- Roof curb
- Flashing or perimeter flange
- Fasteners
- Sealing components
- Optional fall-protection screen
The skylight is installed into an opening in the roof assembly.
The glazing allows sunlight to enter the building while the surrounding frame, curb, flashing, and seals protect the roof opening from weather.
Because every roof system has different panel profiles and geometry, the curb or flange must be compatible with the existing roof.
Natural Daylighting
The primary purpose of a roof skylight is to introduce natural daylight into the building.
During daylight hours, sunlight passing through the skylight can supplement the building’s artificial lighting.
This can be particularly useful in:
- Warehouses
- Manufacturing facilities
- Distribution centers
- Workshops
- Agricultural buildings
- Retail facilities
- Commercial buildings
- Aircraft hangars
The effectiveness of the daylighting strategy depends on skylight size, quantity, placement, roof orientation, building height, interior layout, and local sunlight conditions.
Reducing Dependence on Artificial Lighting
A well-planned skylight system can reduce the amount of artificial lighting required during daylight hours.
That does not necessarily mean the building can eliminate electric lighting.
Instead, skylights can supplement the existing lighting system.
When combined with appropriate lighting controls, daylight harvesting, and efficient LED fixtures, natural light can contribute to lower lighting energy consumption.
Butler’s current skylight information specifically identifies improved natural lighting and reduced dependence on artificial lighting as benefits of the system.
Single-Wall vs. Double-Wall Skylights
Butler roof skylights are available in both single-wall and double-wall configurations.
The appropriate configuration depends on the thermal requirements of the building.
Single-wall skylights can provide a straightforward daylighting solution.
Double-wall configurations add another layer between the interior and exterior, which can provide improved insulation characteristics compared with a single-layer assembly.
For conditioned buildings, thermal performance should be considered alongside visible light transmission.
Skylight Glazing Options
The glazing material determines many of the skylight’s performance characteristics.
Current Butler skylight information identifies several glazing options, including:
- Prismatic acrylic
- Heat-stop acrylic
- Polycarbonate
Each material can provide different combinations of:
- Light transmission
- Impact resistance
- Thermal performance
- Durability
- Appearance
The correct glazing should be selected based on the building’s environmental conditions and performance requirements.
Prismatic Acrylic Skylights
Prismatic acrylic can distribute incoming light rather than simply allowing direct sunlight to pass through.
This can help spread daylight over a larger interior area.
For large buildings, light distribution is important because the goal is not simply to create a bright spot beneath the skylight.
The objective is to provide useful illumination across the occupied space.
Heat-Stop Acrylic
Heat-stop acrylic is another glazing option available for Butler skylights.
This type of glazing can be considered where solar heat management is an important design concern.
The appropriate specification depends on the building’s climate, HVAC requirements, roof orientation, and desired daylight levels.
Polycarbonate Skylights
Polycarbonate is known for its impact resistance and durability.
It can be useful in buildings where the roof system may be exposed to hail, debris, maintenance activity, or other physical hazards.
The specific polycarbonate configuration and performance characteristics should be confirmed when ordering.
Custom Skylight Sizes
One advantage of Butler roof skylights is the ability to order units in custom sizes.
The current product information states that skylights can be made in any size required for the project, subject to the applicable product and engineering requirements.
This is particularly useful when replacing an existing skylight.
Rather than modifying the surrounding roof to accommodate a standard unit, a properly sized replacement can be specified to match the existing opening.
Standard Skylight Sizes
Although custom sizes are available, several common sizes are offered.
Current product information identifies popular sizes including:
- 4 × 8 skylights
- 4 × 4 skylights
Additional configurations are available depending on project requirements.
For replacement work, however, the existing opening should always be measured before assuming a standard size will fit.
Roof Curbs and Flanges
The roof curb provides the transition between the skylight and the roof assembly.
For metal buildings, the curb or flange must accommodate the roof profile.
Butler skylights can be supplied with curbs where the flanges are customized to fit the metal building roof profile. They can also be configured with flat perimeter flanges for conventional built-up roof systems.
This flexibility is important when replacing skylights on existing buildings.
Weather-Tight Installation
A skylight creates an opening in the roof, making proper weather protection essential.
The installation must control water around:
- The skylight curb
- Roof panels
- Flashing
- Fasteners
- Seams
- Corners
- Transitions
Even a high-quality skylight can leak if the surrounding flashing or sealing is improperly installed.
For this reason, roof integration should receive as much attention as the skylight itself.
Air and Water Performance
Applicable Butler skylight configurations can carry AAMA ratings for air, water, and pressure performance.
These performance ratings provide useful information when evaluating the skylight for commercial or industrial applications.
When specifying a skylight, verify the performance characteristics of the exact configuration being ordered rather than assuming every model has identical ratings.
NFRC Performance Certification
Applicable skylight configurations can also carry NFRC performance certification.
NFRC certification provides standardized information about the energy performance of fenestration products.
For conditioned commercial buildings, this information can be useful when evaluating the skylight’s impact on the building envelope.
Condensation Control
Condensation can become a concern where warm, humid interior air contacts colder surfaces.
The current Butler skylight information identifies a poured and debridged frame designed to eliminate condensation.
The overall roof assembly still needs appropriate insulation, air sealing, and moisture control.
A skylight should therefore be evaluated as part of the complete roof envelope rather than as an isolated component.
Fall Protection for Roof Skylights
One of the most important safety considerations is preventing accidental falls through a skylight.
A person should never assume that a skylight can support their body weight.
Butler skylights can be ordered with OSHA-compliant fall protection as an available option.
Fall protection can be particularly important in facilities where workers regularly access the roof for:
- HVAC maintenance
- Roof inspections
- Solar maintenance
- Repairs
- Equipment servicing
The exact fall-protection solution should be selected according to the applicable safety requirements.
Skylights in Warehouses
Warehouses frequently have large floor areas and limited wall openings.
Roof skylights can provide daylight to areas that may otherwise remain dependent on artificial lighting.
They can be particularly useful in:
- Storage aisles
- Picking areas
- Loading zones
- Packaging areas
- General warehouse spaces
Skylight placement should be coordinated with shelving and storage layouts to avoid creating unnecessary shadows.
Skylights in Manufacturing Buildings
Manufacturing facilities often require reliable lighting for production and inspection tasks.
Natural daylight can supplement electric lighting and improve general visibility.
However, production areas that require precise illumination should continue to use appropriately designed artificial lighting.
Skylights should complement—not replace—the facility’s complete lighting strategy.
Skylights in Commercial Buildings
Commercial buildings can use skylights to introduce daylight into large interior spaces.
Potential applications include:
- Retail facilities
- Showrooms
- Office areas
- Recreation facilities
- Service centers
- Commercial warehouses
Natural daylight can also influence the visual character of the interior space.
Skylights in Aircraft Hangars
Aircraft hangars often have large roof areas and high ceilings.
Wall windows alone may not distribute sufficient natural light across the entire interior.
Roof skylights can introduce daylight from above, reducing reliance on artificial lighting during daytime operations.
For hangars, skylight placement should be coordinated with aircraft clearance, roof framing, ventilation, fire protection, and maintenance access.
Skylights vs. Light Transmitting Roof Panels
Both products introduce daylight through the roof, but they use different approaches.
Roof skylights are dedicated glazed assemblies installed into a roof opening and can be supplied with custom curbs and different glazing options.
Light transmitting roof panels replace portions of the opaque roof panel field with translucent fiberglass panels.
Butler offers both solutions. Its current product information specifically identifies roof skylights as custom-fit products for Butler roof profiles, while its light transmitting panels are designed for Butlerib II roofs.
The right choice depends on the existing roof system, daylighting goals, thermal requirements, and installation conditions.
Replacing Existing Butler Skylights
Older skylights can deteriorate over time.
Common signs include:
- Cracking
- Clouding
- Yellowing
- Leaking
- Damaged frames
- Loose fasteners
- Failed seals
- Corrosion
- Reduced daylight transmission
Replacing a deteriorated skylight can restore daylighting performance while addressing water-intrusion concerns.
Measuring an Existing Skylight
Before ordering a replacement, measure the existing installation carefully.
Document:
- Curb opening
- Overall skylight dimensions
- Curb height
- Roof profile
- Roof slope
- Flange dimensions
- Fastener locations
- Glazing type
- Number of walls
- Fall-protection configuration
Photographs of the skylight from both the roof and interior sides are also valuable.
Matching the Roof Profile
The roof profile is one of the most important pieces of information when replacing a Butler skylight.
Different metal roof systems have different:
- Rib profiles
- Seam configurations
- Panel widths
- Slopes
- Attachment methods
The replacement curb or flange must be compatible with the existing roof.
Do not order solely based on the visible skylight dimensions.
Skylight Leaks
Water leakage is one of the most common complaints associated with older roof skylights.
Potential causes include:
- Deteriorated sealants
- Loose fasteners
- Damaged flashing
- Cracked glazing
- Failed curb connections
- Roof movement
- Improper previous repairs
The skylight itself may not always be the source of the leak.
The surrounding roof assembly should also be inspected.
Skylight Condensation
Condensation can occur when warm interior air contacts a sufficiently cold surface.
This can be especially relevant in:
- Warehouses
- Cold-storage facilities
- Manufacturing buildings
- Humid environments
- Heated buildings during cold weather
Appropriate glazing, insulation, air sealing, and moisture control can help manage condensation.
Skylight Maintenance
Although skylights have no moving parts in their basic configuration, they should still be inspected periodically.
Inspect:
- Glazing
- Frame
- Curb
- Flashing
- Fasteners
- Seals
- Surrounding roof panels
- Fall-protection screens
Cleaning the glazing can also help maintain daylight transmission.
Common Problems With Roof Skylights
Cracked Glazing
Impact, aging, thermal stress, or weather exposure can damage the skylight lens.
Water Leakage
Failed seals, damaged flashing, or loose fasteners can allow water into the building.
Clouded Glazing
Weathering and surface deterioration can reduce the amount of daylight entering the building.
Yellowing
Long-term UV exposure can change the appearance and light-transmission characteristics of some glazing materials.
Damaged Curb
Corrosion, impact, or improper installation can compromise the curb connection.
Failed Sealants
Sealants can deteriorate with age and exposure, creating potential leakage paths.
Missing Fall Protection
An unprotected skylight can create a serious fall hazard for workers accessing the roof.
Incorrect Replacement
A skylight with the wrong dimensions or roof-profile configuration may not integrate correctly with the existing roof.
Signs Your Roof Skylights Need Replacement
Consider evaluating the skylight for replacement if you notice:
- Persistent leaks
- Cracked glazing
- Severe discoloration
- Cloudy or opaque surfaces
- Corroded frames
- Deteriorated flashing
- Failed seals
- Damaged fall-protection components
- Significant reduction in daylight
Replacing the skylight can address both the daylighting and roof-envelope concerns.
Things to Know
- Butler skylights are designed around the specific roof profile of the building.
- Single- and double-wall configurations are available.
- Custom skylight sizes can be specified for project requirements.
- 4 × 4 and 4 × 8 are among the listed popular sizes.
- Prismatic acrylic, heat-stop acrylic, and polycarbonate glazing options are available.
- Customized curbs can be provided for metal building roof profiles.
- AAMA air, water, and pressure ratings are available for applicable configurations.
- NFRC performance certification is available for applicable configurations.
- Optional OSHA-compliant fall protection can be added.
- Proper flashing and sealing are essential for a weather-tight installation.
- The roof profile should be verified before ordering a replacement skylight.
- A skylight should never be treated as a walkable roof surface unless specifically designed and rated for that purpose.
Frequently Asked Questions
Q: What is a roof skylight used for?
A roof skylight allows natural daylight to enter a building through the roof, supplementing artificial lighting during daylight hours.
Q: Are Butler roof skylights custom sized?
Yes.
The current product information states that Butler skylights can be made in sizes required for the project, with common sizes including 4 × 8 and 4 × 4 units.
Q: What glazing options are available?
Current options include prismatic acrylic, heat-stop acrylic, and polycarbonate.
Q: Can Butler skylights fit existing metal roofs?
Yes, provided the skylight and curb or flange are specified for the existing roof profile.
Butler skylights can be supplied with customized flanges to fit metal building roof profiles.
Q: Do Butler skylights have fall protection?
Optional OSHA-compliant fall protection can be added to the skylight configuration.
Q: Are Butler roof skylights weather-tight?
They are designed for weather-tight integration with the roof, but installation quality is critical.
The curb, flashing, fasteners, seals, and surrounding roof panels must all be properly installed and maintained.
Q: Are Butler skylights energy efficient?
They can contribute to lower daytime lighting demand by bringing natural daylight into the building.
The overall energy impact depends on glazing, building orientation, lighting controls, HVAC loads, and operating conditions.
Q: How do skylights differ from light transmitting roof panels?
Skylights are dedicated glazed roof assemblies, while light transmitting roof panels are translucent roof panels designed to integrate directly into specific roof panel systems.
Q: How do I replace an old Butler roof skylight?
Start by documenting the skylight dimensions, curb opening, roof profile, roof slope, glazing type, and fall-protection configuration.
Photographs of the existing installation can also help determine the appropriate replacement.
Q: Can a person walk on a roof skylight?
No, unless the specific system has been explicitly designed and rated for that purpose.
Workers should use appropriate fall protection and never assume that a skylight can support their weight.
The Bottom Line on Butler Roof Skylights
Butler roof skylights provide a practical way to introduce natural daylight into large metal buildings while maintaining a properly integrated roof assembly.
With single- and double-wall configurations, multiple glazing options, custom sizing, customized roof curbs, and optional fall protection, they can be adapted to a wide range of commercial and industrial applications.
For new construction, skylight placement should be considered alongside the building’s lighting, HVAC, roof, and structural design. For replacement projects, the priority is verifying the existing roof profile, curb opening, skylight dimensions, glazing configuration, and fall-protection requirements.
A properly selected skylight can improve daytime visibility and reduce dependence on artificial lighting, while proper installation and maintenance help protect the roof from water intrusion.
Need a replacement Butler roof skylight? Request a Quote and provide your existing skylight dimensions, roof profile, and photos of the installation.