

Proper ventilation is an important part of designing and maintaining a metal building. Warehouses, manufacturing facilities, workshops, agricultural buildings, and other large structures can accumulate heat, moisture, fumes, and stale air when natural airflow is limited.
Wall louver ventilation provides a controlled opening through the building wall that allows air to enter or leave while helping prevent unwanted rain, debris, and other outdoor elements from entering the building.
For Butler metal buildings, wall louvers can be incorporated into the building envelope as part of a broader natural or mechanical ventilation strategy. The correct louver configuration depends on the building’s airflow requirements, wall construction, environmental exposure, and ventilation design.
Key Takeaways
- Wall louvers provide controlled openings for ventilation in metal buildings.
- They can support both intake and exhaust ventilation strategies.
- Louvers help allow airflow while limiting direct exposure to rain and debris.
- They are useful in warehouses, manufacturing facilities, agricultural buildings, workshops, and other industrial structures.
- Louver size should be based on the required airflow and free-area requirements.
- Louvers can be used with exhaust fans to create mechanical ventilation.
- They can also support natural ventilation when positioned to take advantage of prevailing airflow.
- Proper flashing and sealing are essential for maintaining a weather-tight wall.
- Louvers should be coordinated with insulation, wall panels, structural framing, and interior equipment.
- Damaged or corroded louvers can reduce ventilation performance and allow water intrusion.
What Is a Wall Louver?
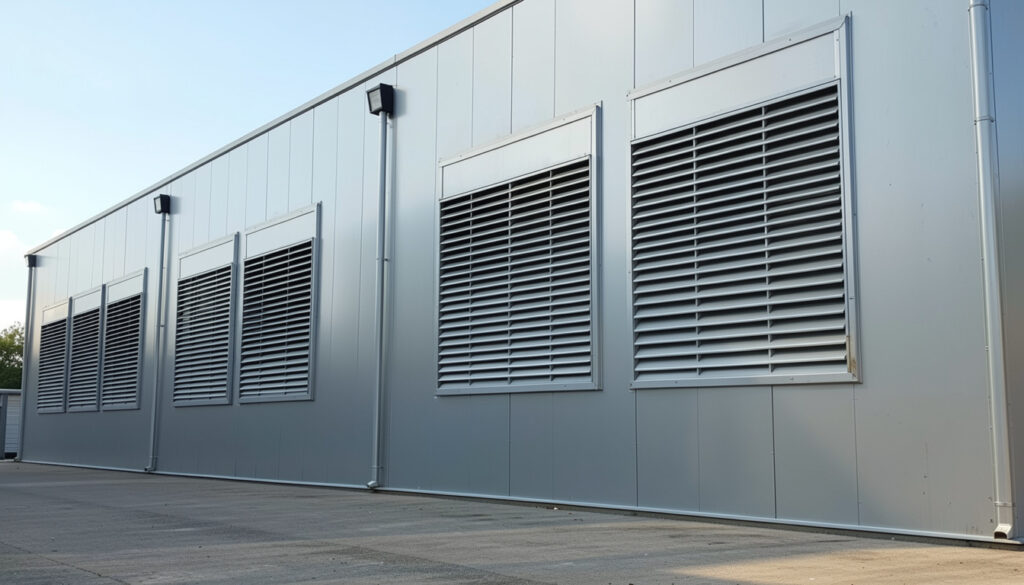
A wall louver is a building ventilation component installed within an exterior wall.
Its blades or slats create an opening through which air can move while providing a degree of protection from weather.
Unlike an open hole in the wall, a louver is engineered to manage airflow and reduce direct exposure to rain.
In a metal building, the louver assembly must also be properly integrated with the wall panels and structural framing.
This makes wall louvers useful where a building requires ventilation without leaving a completely open wall penetration.
How Wall Louver Ventilation Works
The basic function of a wall louver is to provide an intentional path for air movement.
Depending on the building’s ventilation design, a louver can function as:
- An air intake
- An exhaust opening
- A passive ventilation opening
- An opening connected to mechanical ventilation equipment
The louver itself does not necessarily create airflow.
Instead, it provides a controlled opening through which air can move.
Airflow may be generated by wind pressure, temperature differences, exhaust fans, supply fans, or a combination of these factors.
Natural Ventilation
Wall louvers can be used as part of a natural ventilation system.
Natural ventilation relies on environmental forces such as:
- Wind
- Temperature differences
- Building pressure
- Buoyancy
When appropriately positioned, louvers can allow outside air to enter the building while warmer interior air exits through higher-level openings.
This approach can be useful in buildings where continuous mechanical ventilation is not necessary.
However, natural ventilation is highly dependent on weather and building conditions.
Mechanical Ventilation
Wall louvers are also commonly used alongside mechanical ventilation equipment.
For example, an exhaust fan can remove hot or contaminated air from a building while a wall louver provides the replacement air opening.
This creates a controlled airflow path.
The louver must be appropriately sized so that it does not unnecessarily restrict the fan’s performance.
A louver that is too small can increase pressure drop and reduce the effective airflow of the ventilation system.
Intake vs. Exhaust Louvers
The intended function of the louver should be established before selecting the product.
An intake louver allows outside air to enter the building.
An exhaust louver provides an outlet for air leaving the building.
The location of each opening matters.
For example, an intake opening positioned too close to an exhaust outlet can cause discharged air to be pulled directly back into the building.
Ventilation openings should therefore be coordinated as part of the complete airflow design.
Louver Free Area
One of the most important technical considerations when selecting a louver is free area.
Free area refers to the portion of the louver opening that is actually available for airflow after accounting for the blades and other components.
Two louvers with identical overall dimensions can have different airflow characteristics if their free-area percentages differ.
When calculating ventilation requirements, the louver’s effective free area should be considered rather than relying only on its overall width and height.
Airflow Requirements
The appropriate louver size depends on the amount of air the building needs to move.
Ventilation requirements can be influenced by:
- Building volume
- Occupancy
- Heat generation
- Moisture production
- Equipment
- Combustion processes
- Indoor air quality requirements
- Exhaust fan capacity
- Local building codes
A manufacturing facility with heat-producing equipment may require significantly more ventilation than a basic storage building.
Wall Louvers for Warehouses
Warehouses often have large enclosed spaces where heat can accumulate, particularly near the roof.
Wall louvers can provide additional airflow when used with high-level exhaust openings or mechanical exhaust fans.
Potential applications include:
- Distribution warehouses
- Storage buildings
- Equipment warehouses
- Agricultural storage
- Logistics facilities
The louver arrangement should account for storage racks and other obstructions that can interfere with airflow.
Wall Louvers for Manufacturing Facilities
Manufacturing buildings can produce heat, humidity, dust, fumes, and airborne contaminants.
Ventilation requirements vary significantly depending on the manufacturing process.
Wall louvers can provide intake or exhaust openings for ventilation systems, but they should be coordinated with the facility’s industrial hygiene and mechanical ventilation requirements.
Where hazardous fumes or contaminants are present, the ventilation system should be designed by qualified professionals for the specific process.
Wall Louvers for Agricultural Buildings
Agricultural buildings often require ventilation to control:
- Heat
- Humidity
- Moisture
- Odors
- Condensation
Wall louvers can provide a passive or mechanical ventilation opening.
The appropriate louver design depends on the building’s use and environmental conditions.
For buildings housing animals, ventilation requirements can be particularly demanding and should be designed around the specific livestock and facility conditions.
Wall Louvers and Metal Wall Panels
Installing a louver into a metal wall requires careful coordination with the wall panel system.
The opening must be properly framed and supported.
The louver’s perimeter must then be integrated with the wall assembly using appropriate flashing, closures, sealants, and fasteners.
Improper detailing can result in:
- Water intrusion
- Loose panels
- Air leakage
- Corrosion
- Damage around the opening
The louver should therefore be treated as part of the complete wall envelope.
Structural Framing Around the Opening
A wall louver opening may require additional framing around the perimeter.
The exact framing arrangement depends on:
- Louver dimensions
- Wall panel system
- Existing structural members
- Building loads
- Opening location
- Installation method
When adding a large louver to an existing metal building, structural conditions should be reviewed before cutting the wall panels.
Weather Protection
One of the primary advantages of a louver over a simple wall opening is its ability to provide ventilation while limiting direct weather exposure.
However, louvers are not completely weather-proof.
Wind-driven rain can still enter under certain conditions.
The louver design, blade orientation, drainage provisions, installation location, and surrounding flashing all affect weather resistance.
For exposed buildings, these factors should be considered carefully.
Rain Protection
A properly selected louver can help reduce direct rain entry.
However, severe wind-driven rain can overcome the protection provided by the blades.
Where water entry would damage equipment or stored materials, additional drainage or weather-control measures may be necessary.
The louver should be selected based on the building’s exposure and project requirements.
Corrosion Resistance
Exterior louvers are exposed to the same environmental conditions as the building envelope.
Depending on the location, they may encounter:
- Rain
- Humidity
- Salt air
- Industrial chemicals
- Dust
- Pollution
Material and finish selection should therefore account for the building’s environment.
Corrosion-resistant materials or protective coatings may be appropriate for aggressive environments.
Wall Louvers and Exhaust Fans
Wall louvers are frequently paired with exhaust fans.
The fan removes air from the building, while the louver provides a controlled path for replacement air.
For this arrangement to work properly, the louver should have sufficient free area for the required airflow.
An undersized intake louver can increase system resistance and reduce fan performance.
The louver and fan should therefore be selected as components of the same ventilation system.
High-Level and Low-Level Louvers
Louver location affects airflow.
High-level louvers can help exhaust warmer air that naturally rises toward the roof.
Lower-level intake louvers can provide replacement air.
This creates a vertical airflow path through the building.
The actual arrangement depends on the building’s ventilation objectives and whether mechanical equipment is being used.
Wall Louvers and Condensation
Condensation can occur when warm, humid interior air comes into contact with colder building surfaces.
Ventilation can help manage moisture by replacing humid interior air with drier outside air when outdoor conditions permit.
However, ventilation is not a substitute for proper insulation and vapor-control design.
In conditioned buildings, the wall assembly should be designed to manage temperature and moisture independently of the louver system.
Wall Louvers in Heated Buildings
In cold climates, uncontrolled ventilation can increase heating demand.
A permanently open louver may allow warm interior air to escape continuously.
For buildings requiring precise environmental control, motorized louvers, dampers, or mechanical ventilation systems may provide better control.
The ventilation strategy should balance air-quality requirements with energy performance.
Wall Louvers in Hot Buildings
In hot climates, ventilation can help remove accumulated heat.
This can be particularly useful in:
- Metal warehouses
- Workshops
- Agricultural buildings
- Equipment storage facilities
- Manufacturing plants
The effectiveness of natural ventilation depends on outside conditions.
Mechanical exhaust can provide more predictable airflow when required.
Placement Matters
The location of wall louvers can significantly affect their performance.
When planning louver placement, consider:
- Prevailing winds
- Building orientation
- Exhaust locations
- Interior equipment
- Storage racks
- Roof height
- Nearby buildings
- Air-conditioning equipment
- Potential sources of contaminated air
A poorly located louver can create short-circuit airflow or draw undesirable air into the building.
Avoiding Short-Circuit Airflow
Short-circuiting occurs when incoming air immediately exits through a nearby exhaust opening without properly ventilating the occupied space.
For example, placing an intake louver directly beside an exhaust fan can cause much of the incoming air to bypass the rest of the building.
Proper separation between intake and exhaust openings can help create a more effective airflow path.
Wall Louvers and Indoor Air Quality
Ventilation can influence indoor air quality by removing accumulated pollutants and introducing outside air.
In industrial environments, however, the ventilation strategy must account for the actual contaminants being generated.
A general wall louver should not be treated as a substitute for a properly engineered exhaust system where hazardous substances are present.
Replacement Wall Louvers
Existing wall louvers can eventually deteriorate.
Replacement may be necessary when the louver has:
- Corroded
- Bent blades
- Damaged frames
- Failed coatings
- Loose fasteners
- Deteriorated seals
- Persistent water intrusion
Replacing a damaged louver can restore both ventilation performance and the weather-tight condition of the wall.
Measuring an Existing Louver
Before ordering a replacement, document the existing installation carefully.
Measure:
- Overall width
- Overall height
- Wall opening
- Frame dimensions
- Blade configuration
- Mounting flange
- Wall thickness
- Fastener locations
Also document the wall panel profile surrounding the opening.
Photographs from both the exterior and interior can help confirm the required configuration.
Matching the Existing Wall System
The replacement louver should be compatible with the existing metal wall.
Important information includes:
- Wall panel profile
- Panel thickness
- Opening dimensions
- Structural framing
- Louver depth
- Flange configuration
- Flashing details
This is particularly important when replacing an older louver in an existing Butler building.
Common Problems With Wall Louver Ventilation
Bent Louver Blades
Impact or severe weather can deform blades and restrict airflow.
Corrosion
Moisture, salt air, or industrial exposure can deteriorate metal components.
Water Intrusion
Improper flashing, damaged seals, or wind-driven rain can allow water into the wall.
Restricted Airflow
Dust, debris, insect screens, or improperly sized openings can reduce free area.
Damaged Screens
Screens can become clogged, torn, or damaged, reducing airflow.
Loose Fasteners
Loose fasteners can allow vibration, air leakage, and water intrusion.
Poor Louver Placement
Improper positioning can cause short-circuit airflow or draw contaminated air into the building.
Undersized Louver
A louver with insufficient free area can create excessive airflow resistance.
Signs Your Wall Louver Needs Replacement
Inspect the louver if you notice:
- Visible corrosion
- Bent blades
- Damaged frame
- Persistent water leaks
- Excessive dirt buildup
- Damaged insect screen
- Loose fasteners
- Reduced airflow
- Deteriorated surrounding sealant
A louver that is physically damaged may continue to function, but its weather protection and airflow performance can be compromised.
Maintaining Wall Louvers
Routine inspection can help identify problems before they become larger building-envelope issues.
Inspect:
- Louver blades
- Frame
- Fasteners
- Screens
- Flashing
- Sealants
- Surrounding wall panels
- Interior drainage
Remove accumulated dust, leaves, insects, and other debris when necessary.
Maintenance requirements depend on the louver type and building environment.
Things to Know
- Wall louvers provide controlled ventilation openings through metal building walls.
- They can function as intake or exhaust openings.
- Free area is an important factor when determining louver airflow capacity.
- Louvers can be used with mechanical exhaust fans or natural ventilation systems.
- Louver placement affects overall airflow performance.
- Intake and exhaust openings should be coordinated to prevent short-circuit airflow.
- Proper flashing and sealing are necessary to protect the metal wall from water intrusion.
- Material selection should account for the building’s environmental exposure.
- Structural framing may be required around larger wall openings.
- Screens can restrict airflow if they become clogged with dust or debris.
- An undersized louver can increase pressure drop and reduce ventilation performance.
- Ventilation should be designed around the building’s actual occupancy, heat load, moisture, and air-quality requirements.
Frequently Asked Questions
Q: What is a wall louver used for?
A wall louver provides a controlled opening for air movement through the exterior wall of a building.
It can be used for intake, exhaust, natural ventilation, or mechanical ventilation systems.
Q: Can wall louvers be installed on metal buildings?
Yes.
Wall louvers can be integrated into metal building wall systems when the opening, framing, flashing, and louver configuration are properly coordinated.
Q: Do wall louvers prevent rain from entering?
They are designed to reduce direct rain entry, but they are not completely immune to wind-driven rain.
The louver design, installation, exposure, and surrounding flashing all affect weather resistance.
Q: Can a wall louver be used with an exhaust fan?
Yes.
A louver can provide the replacement-air opening required when an exhaust fan removes air from the building.
Q: What does louver free area mean?
Free area is the portion of the louver opening that is actually available for airflow after accounting for the blades, frame, and other components.
It is an important factor when sizing a louver for a specific airflow requirement.
Q: Where should wall louvers be installed?
Louver placement depends on the building’s ventilation strategy.
High-level openings can assist with exhausting warm air, while lower-level openings can provide replacement air. The final arrangement should be based on the project’s airflow requirements.
Q: Can wall louvers help reduce condensation?
They can contribute to moisture management by increasing airflow, but they do not replace proper insulation, vapor control, and building-envelope design.
Q: How do I replace an existing wall louver?
Measure the existing louver and wall opening, document the wall panel profile and framing, and photograph the installation before ordering a replacement.
Q: Why is my wall louver not providing enough airflow?
Possible causes include an undersized louver, clogged screens, obstructed blades, poor placement, excessive pressure drop, or insufficient mechanical airflow.
Q: Do wall louvers require maintenance?
Yes.
Blades, screens, fasteners, flashing, and surrounding wall components should be periodically inspected and cleaned as necessary.
The Bottom Line on Wall Louver Ventilation
Wall louvers provide a practical way to introduce or exhaust air from Butler metal buildings while maintaining a more controlled wall opening than an unrestricted opening.
They can support ventilation strategies for warehouses, manufacturing facilities, workshops, agricultural buildings, storage facilities, and other commercial and industrial structures.
The most important considerations are airflow requirements, free area, louver placement, wall construction, weather exposure, structural framing, and compatibility with mechanical ventilation equipment.
For replacement projects, measure the existing louver and wall opening carefully and document the surrounding metal wall system before ordering. Proper installation is equally important because the louver must provide ventilation without compromising the building envelope.
Need a replacement Butler-compatible wall louver? Request a Quote and provide your existing louver dimensions, wall profile, and photos of the installation.