

A fire inside a commercial or industrial building can quickly create dangerous conditions. Smoke and heat can reduce visibility, increase interior temperatures, and make it more difficult for occupants and emergency responders to safely navigate the building.
Smoke hatches are designed to provide an emergency opening through the roof that allows smoke and heat to escape during a fire event. For large metal buildings such as warehouses, manufacturing facilities, aircraft hangars, and distribution centers, properly designed smoke ventilation can be an important component of the building’s overall life-safety strategy.
Butler-compatible smoke hatches are available with automatic fusible-link activation as well as optional electronic activation systems. Current product information identifies UL 793-rated twin-leaf designs, gas-spring-controlled opening, manual release handles, and multiple material and mounting configurations.
Key Takeaways
- Smoke hatches provide emergency roof openings for smoke and heat evacuation.
- They are designed for commercial, industrial, warehouse, aviation, and other large-building applications.
- UL 793-rated models are available with automatic fusible-link activation.
- Electronic activation can provide integration with building alarm or control systems where specified.
- Gas springs help control the opening of the hatch during activation.
- Solid lids with crowned profiles help promote water shedding when the hatch is closed.
- Smoke hatches are available in galvanized steel, stainless steel, and aluminum configurations.
- Mounting options can include metal-building flange, self-flashing, and curb-mounted configurations.
- High-uplift and high-capacity models are available for projects with more demanding requirements.
- Smoke hatches are life-safety components and should be selected and installed according to applicable project requirements and codes.
What Is a Smoke Hatch?
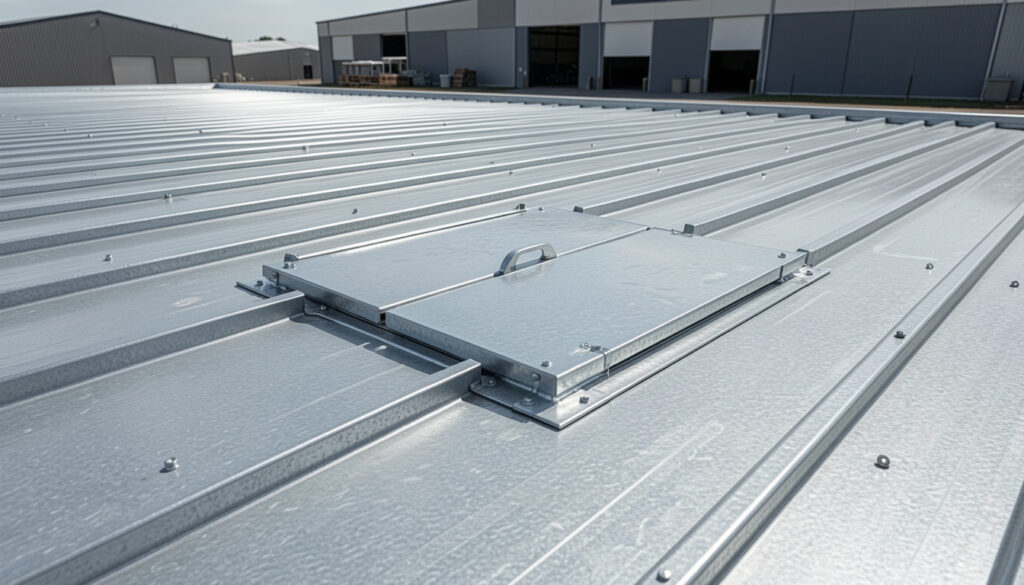
A smoke hatch is a roof-mounted ventilation assembly designed to open during a fire or other emergency condition to provide a path for smoke and heated air to escape.
Unlike ordinary roof vents, a smoke hatch is primarily associated with emergency smoke and heat ventilation.
When the hatch is closed, its lid forms part of the roof assembly.
When activated, the lid opens to create an outlet for smoke and heat.
This can be particularly relevant in large buildings where smoke can accumulate rapidly because of the size and height of the interior space.
How Smoke Hatches Work
A typical automatic smoke hatch uses a temperature-sensitive fusible link.
When the surrounding temperature reaches the specified activation point, the fusible link releases the hatch mechanism.
The hatch then opens through its controlled opening system.
The current Butler-compatible smoke hatch offering includes gas-spring-controlled opening and both inside and outside manual release handles.
The exact activation temperature, configuration, and control arrangement should be verified for the specific hatch being specified.
Smoke Hatches vs. Ordinary Roof Vents
A standard roof ventilation product and a smoke hatch serve different purposes.
Roof vents are generally intended to provide ongoing ventilation during normal building operation.
Smoke hatches are designed primarily for emergency smoke and heat release.
This distinction matters because a building may require both systems.
For example, a warehouse could use ridge vents or turbine vents for normal ventilation while incorporating smoke hatches as part of its emergency smoke-management strategy.
The products should not automatically be considered interchangeable.
Why Smoke and Heat Evacuation Matters
During a fire, smoke can become one of the most significant hazards inside a building.
Smoke can:
- Reduce visibility
- Increase occupant exposure to hazardous gases
- Increase interior temperatures
- Obstruct emergency response
- Damage equipment and stored materials
- Make evacuation more difficult
A smoke ventilation system can provide a controlled path for smoke and heat to escape from the building.
However, smoke hatches are only one component of a building’s overall fire and life-safety strategy.
They should be coordinated with the building’s fire protection system, occupancy requirements, and applicable codes.
UL 793-Rated Smoke Hatches
The Butler-compatible smoke hatch offering includes UL 793-rated twin-leaf designs.
UL 793 is a standard associated with automatically operated roof vents for smoke and heat ventilation.
For projects where listed equipment is required, the specific hatch’s certification and configuration should be verified before ordering.
The listing applies to the tested product configuration, so modifications or substitutions should not be assumed to retain the same certification.
Fusible Link Activation
A fusible link provides automatic thermal activation.
When the link reaches its designated temperature, it releases the hatch mechanism.
This allows the hatch to operate automatically without requiring someone to physically access the roof during an emergency.
Automatic activation can be particularly valuable in large facilities where a fire may develop before personnel can reach the affected area.
The fusible-link temperature and activation arrangement should be confirmed for the specific product.
Electronic Activation
Some smoke hatch configurations can incorporate optional electronic activation.
The current product information identifies an optional McCabe Link electronic activation system.
Electronic activation can provide additional flexibility where the smoke hatch needs to interact with a building’s fire alarm or control system.
The exact interface should be coordinated with the project’s fire protection and electrical design.
Gas-Spring-Controlled Opening
Smoke hatches use a controlled opening mechanism to assist with deployment after activation.
The Butler-compatible system uses gas springs to control opening.
Controlled opening is important because a large roof hatch should not simply fall or swing unpredictably when activated.
The mechanism helps move the lid into its intended open position.
Twin-Leaf Design
The smoke hatch is available in a twin-leaf configuration.
The two-leaf arrangement provides the emergency opening while allowing the hatch to remain relatively compact when closed.
The lid design also needs to maintain weather protection during normal conditions.
Solid Lid Construction
The smoke hatch uses a solid lid configuration.
This provides a continuous surface over the opening when the hatch is closed.
The lid is also designed with a crowned profile to promote water shedding.
Proper water management is important because a roof penetration can become a potential source of leakage if the flashing and lid are not correctly detailed.
Weather Protection
Although smoke hatches are intended for emergency operation, they remain exposed to weather throughout their service life.
The closed hatch must therefore resist normal exposure to:
- Rain
- Wind
- Snow where applicable
- UV exposure
- Temperature changes
- Moisture
The surrounding flashing and roof connection are just as important as the hatch itself.
A properly selected hatch can still experience leakage if the installation interface is incorrectly detailed.
Wind Uplift Considerations
Roof-mounted equipment is exposed to wind pressure and uplift.
The current Butler-compatible smoke hatch information identifies a 30 PSF lid and latch uplift rating, with optional high-uplift models available.
The appropriate configuration should be selected according to the project’s design conditions.
Wind exposure, building location, roof geometry, and applicable structural requirements should all be considered.
Available Materials
Smoke hatches can be supplied in several materials.
Current product information identifies:
- Galvanized steel
- Stainless steel
- Aluminum
Material selection can depend on:
- Environmental exposure
- Corrosion requirements
- Building conditions
- Appearance
- Project specifications
- Budget
For facilities in corrosive environments, material selection deserves particular attention.
Metal Building Flange Mounting
A metal building flange configuration is available for applications where the smoke hatch is installed directly into a metal building roof system.
This type of mounting can simplify integration with the roof assembly when the hatch is designed specifically for the building’s roof construction.
The exact flange dimensions and attachment details should be confirmed before ordering.
Self-Flashing Mounting
Self-flashing configurations can provide another approach to integrating the smoke hatch with the roof.
The flashing creates the transition between the hatch and surrounding roof system.
Correct flashing is critical because it must accommodate both weather exposure and movement between the hatch and roof.
Curb-Mounted Smoke Hatches
Curb-mounted configurations can be appropriate where the project uses a roof curb as part of the equipment installation.
The curb provides the supporting interface between the roof structure and the hatch assembly.
Before selecting this configuration, verify:
- Curb dimensions
- Hatch dimensions
- Roof construction
- Flashing requirements
- Structural support
- Interior clearance
Smoke Hatches for Warehouses
Warehouses often have large open interiors and significant storage areas.
Smoke ventilation can therefore be an important consideration when developing the building’s fire-protection strategy.
Applications can include:
- Distribution warehouses
- Storage facilities
- Logistics centers
- Industrial warehouses
- Large commercial storage buildings
The appropriate number, size, and location of smoke hatches depend on the building design and applicable requirements.
Smoke Hatches for Manufacturing Buildings
Manufacturing facilities can contain machinery, materials, production equipment, and other combustible contents.
A smoke hatch can be incorporated into a broader smoke and heat ventilation strategy where required.
The building’s manufacturing processes should be evaluated when determining the appropriate fire-protection approach.
Smoke Hatches for Aircraft Hangars
Aircraft hangars can have very large interior volumes and significant roof areas.
Smoke ventilation may therefore be part of the life-safety design for aviation facilities.
The smoke hatch installation must be coordinated with:
- Roof framing
- Hangar doors
- Aircraft clearance
- Fire protection systems
- HVAC systems
- Electrical systems
Butler’s aviation building systems are designed around large clear openings and integrated building components, making coordination particularly important in hangar applications.
Smoke Hatches for Distribution Centers
Distribution facilities can contain large storage volumes and high roof spaces.
Smoke ventilation requirements should be considered alongside:
- Sprinkler systems
- Fire alarms
- Storage configurations
- Rack layouts
- Building height
- Occupancy classification
Smoke hatches should be treated as part of the complete fire-safety design rather than as an isolated roof accessory.
Smoke Hatches and Building Codes
Fire and smoke ventilation requirements vary according to:
- Building occupancy
- Construction type
- Building size
- Storage conditions
- Local jurisdiction
- Fire protection system
- Applicable building and fire codes
A smoke hatch should never be selected solely because another building uses one.
The project should first establish whether smoke ventilation is required and what performance criteria apply.
Smoke Hatches and Fire Sprinkler Systems
Smoke hatches do not replace automatic sprinkler systems.
A sprinkler system is designed to control or suppress a fire, while smoke ventilation addresses smoke and heat movement.
Depending on the building and applicable requirements, both systems may be used together.
Coordination between the systems is important to ensure that activation sequences do not interfere with the intended fire-protection strategy.
Manual Release Handles
The current smoke hatch design includes inside and outside manual release handles.
Manual controls provide another method of operating the hatch when appropriate.
The accessibility and operation of manual release hardware should be evaluated during installation and maintenance inspections.
Common Problems With Smoke Hatches
Fusible Link Failure
A damaged, improperly installed, or incorrectly specified fusible link can prevent the hatch from activating as intended.
Damaged Gas Springs
Worn or damaged gas springs can affect the hatch’s ability to open properly.
Corrosion
Exposure to moisture and aggressive environments can cause corrosion of metal components.
Roof Leakage
Improper flashing, damaged seals, or deterioration around the roof penetration can result in water intrusion.
Damaged Lid
Severe weather, maintenance activity, or impact can deform the hatch lid.
Blocked Opening
Stored materials or building modifications can interfere with the hatch’s ability to open fully.
Manual Release Problems
Damaged handles or mechanisms can make manual operation difficult.
Faulty Electronic Activation
Where electronic activation is installed, wiring, controls, or interface problems can affect operation.
Signs Your Smoke Hatch Needs Inspection
Smoke hatches should be inspected periodically rather than waiting for an emergency to reveal a problem.
Look for:
- Corrosion
- Damaged flashing
- Water stains below the hatch
- Damaged lid
- Deteriorated seals
- Broken hardware
- Damaged gas springs
- Obstructed opening
- Missing components
- Problems with manual release hardware
Any issue affecting the hatch’s ability to open or maintain a weather-tight closure should be investigated.
Replacing an Existing Smoke Hatch
Replacing an existing smoke hatch requires more than measuring the exterior lid.
Document:
- Overall hatch dimensions
- Roof opening dimensions
- Mounting configuration
- Roof panel type
- Curb dimensions, if applicable
- Hatch material
- Activation method
- Fusible-link specifications
- Gas spring configuration
- Existing flashing
- Surrounding roof conditions
Photographs of the hatch from both the roof and interior sides are highly recommended.
Measuring the Roof Opening
Accurate measurements are critical when replacing a smoke hatch.
Measure:
- Length
- Width
- Roof opening
- Curb dimensions
- Flange dimensions
- Available clearance
Do not assume that the visible exterior dimensions represent the actual roof opening.
If the existing hatch is damaged or inaccessible, use available drawings and photographs to supplement field measurements.
Roof Compatibility
The replacement hatch must be compatible with the existing roof assembly.
Important considerations include:
- Roof panel profile
- Roof slope
- Roof thickness
- Structural framing
- Fastening method
- Flashing arrangement
- Existing curb or flange
A hatch designed for one roof configuration should not automatically be assumed to fit another.
Smoke Hatch Maintenance
Regular maintenance helps keep the system ready for emergency operation.
Inspection should include:
- Lid condition
- Hinges
- Gas springs
- Fusible link
- Manual release hardware
- Electronic activation components
- Flashing
- Fasteners
- Seals
- Corrosion
Maintenance procedures should follow the manufacturer’s requirements and applicable fire-safety regulations.
Keep the Hatch Clear
The area around a smoke hatch should remain unobstructed.
Interior storage, equipment, ductwork, or other modifications should not interfere with the hatch’s intended opening path.
Roof-mounted equipment and future modifications should also be planned so that they do not obstruct access to or operation of the smoke hatch.
Things to Know
- Smoke hatches are emergency smoke and heat ventilation devices, not ordinary roof vents.
- UL 793-rated configurations are available.
- Fusible-link activation can provide automatic thermal release during a fire event.
- Electronic activation is available for certain configurations.
- Gas springs control the opening movement of the hatch.
- The solid crowned lid helps shed water when the hatch is closed.
- Galvanized steel, stainless steel, and aluminum configurations are available.
- Metal-building flange, self-flashing, and curb-mounted options are available.
- High-uplift and high-capacity configurations can be specified for demanding applications.
- Smoke hatches should be coordinated with the building’s complete fire-protection strategy.
- The hatch and surrounding roof penetration must be properly maintained to prevent water intrusion.
- The opening area should remain clear of obstructions.
- Replacement requires accurate measurements of both the hatch and roof opening.
Frequently Asked Questions
Q: What is a smoke hatch used for?
A smoke hatch provides an emergency roof opening that allows smoke and heat to escape from a building during a fire event.
Q: Are smoke hatches the same as roof vents?
No.
Standard roof vents are generally designed for normal ventilation, while smoke hatches are specifically designed for emergency smoke and heat ventilation.
Q: How does a smoke hatch activate?
Automatic configurations can use a fusible link that releases the hatch when the specified activation temperature is reached.
Some configurations can also use electronic activation.
Q: Are Butler smoke hatches UL rated?
UL 793-rated smoke hatch configurations are available.
The specific listing should be verified for the exact model and configuration being specified.
Q: What materials are smoke hatches available in?
Current Butler-compatible options include galvanized steel, stainless steel, and aluminum.
Q: Can a smoke hatch be installed on a metal building?
Yes.
Metal-building flange configurations are available, along with self-flashing and curb-mounted options depending on the application.
Q: Do smoke hatches prevent fires?
No.
Smoke hatches are designed for smoke and heat ventilation. They are one component of a building’s overall fire and life-safety strategy and do not replace fire detection, sprinkler, suppression, or evacuation systems.
Q: Can a smoke hatch be manually opened?
Yes.
The current product configuration includes inside and outside manual release handles.
Q: What causes a smoke hatch to leak?
Common causes include deteriorated flashing, damaged seals, loose fasteners, corrosion, or improper installation around the roof penetration.
Q: How do I replace an existing smoke hatch?
Start by measuring the hatch, roof opening, curb or flange, and documenting the existing activation and mounting configuration.
Photos of the existing installation should also be provided when requesting a replacement.
Q: Do smoke hatches require maintenance?
Yes.
The hatch, activation mechanism, gas springs, hardware, flashing, and surrounding roof area should be periodically inspected according to the applicable maintenance requirements.
The Bottom Line on Smoke Hatches
Smoke hatches provide an important emergency ventilation function for large commercial and industrial metal buildings. By providing a controlled roof opening for smoke and heat evacuation, they can support a building’s broader fire and life-safety strategy.
For warehouses, manufacturing facilities, distribution centers, aircraft hangars, storage buildings, and other large clear-span structures, the correct smoke hatch should be selected based on the building’s fire-safety requirements, roof construction, wind conditions, activation method, and mounting configuration.
For replacement projects, pay particular attention to roof opening dimensions, mounting configuration, activation method, hatch material, flashing, and existing structural conditions.
Need a replacement Butler-compatible Smoke Hatch? Request a Quote and provide your existing hatch dimensions, roof type, activation configuration, and photos of the installation.